


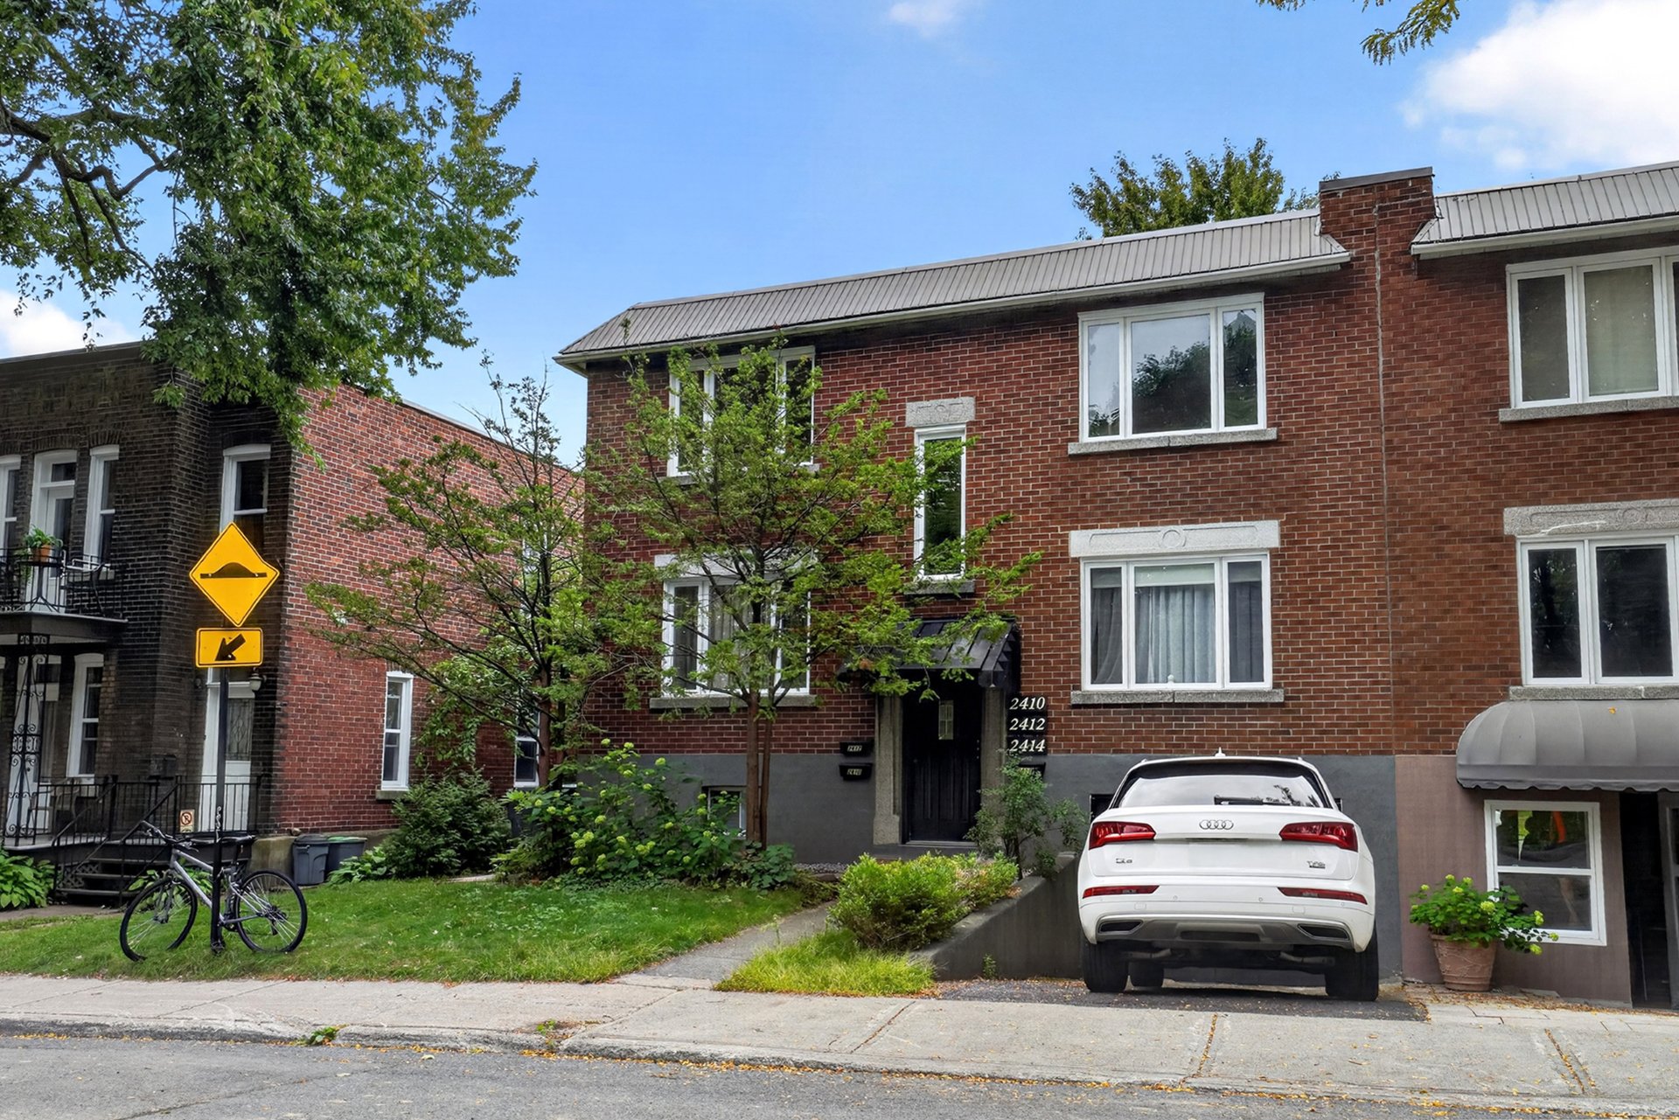
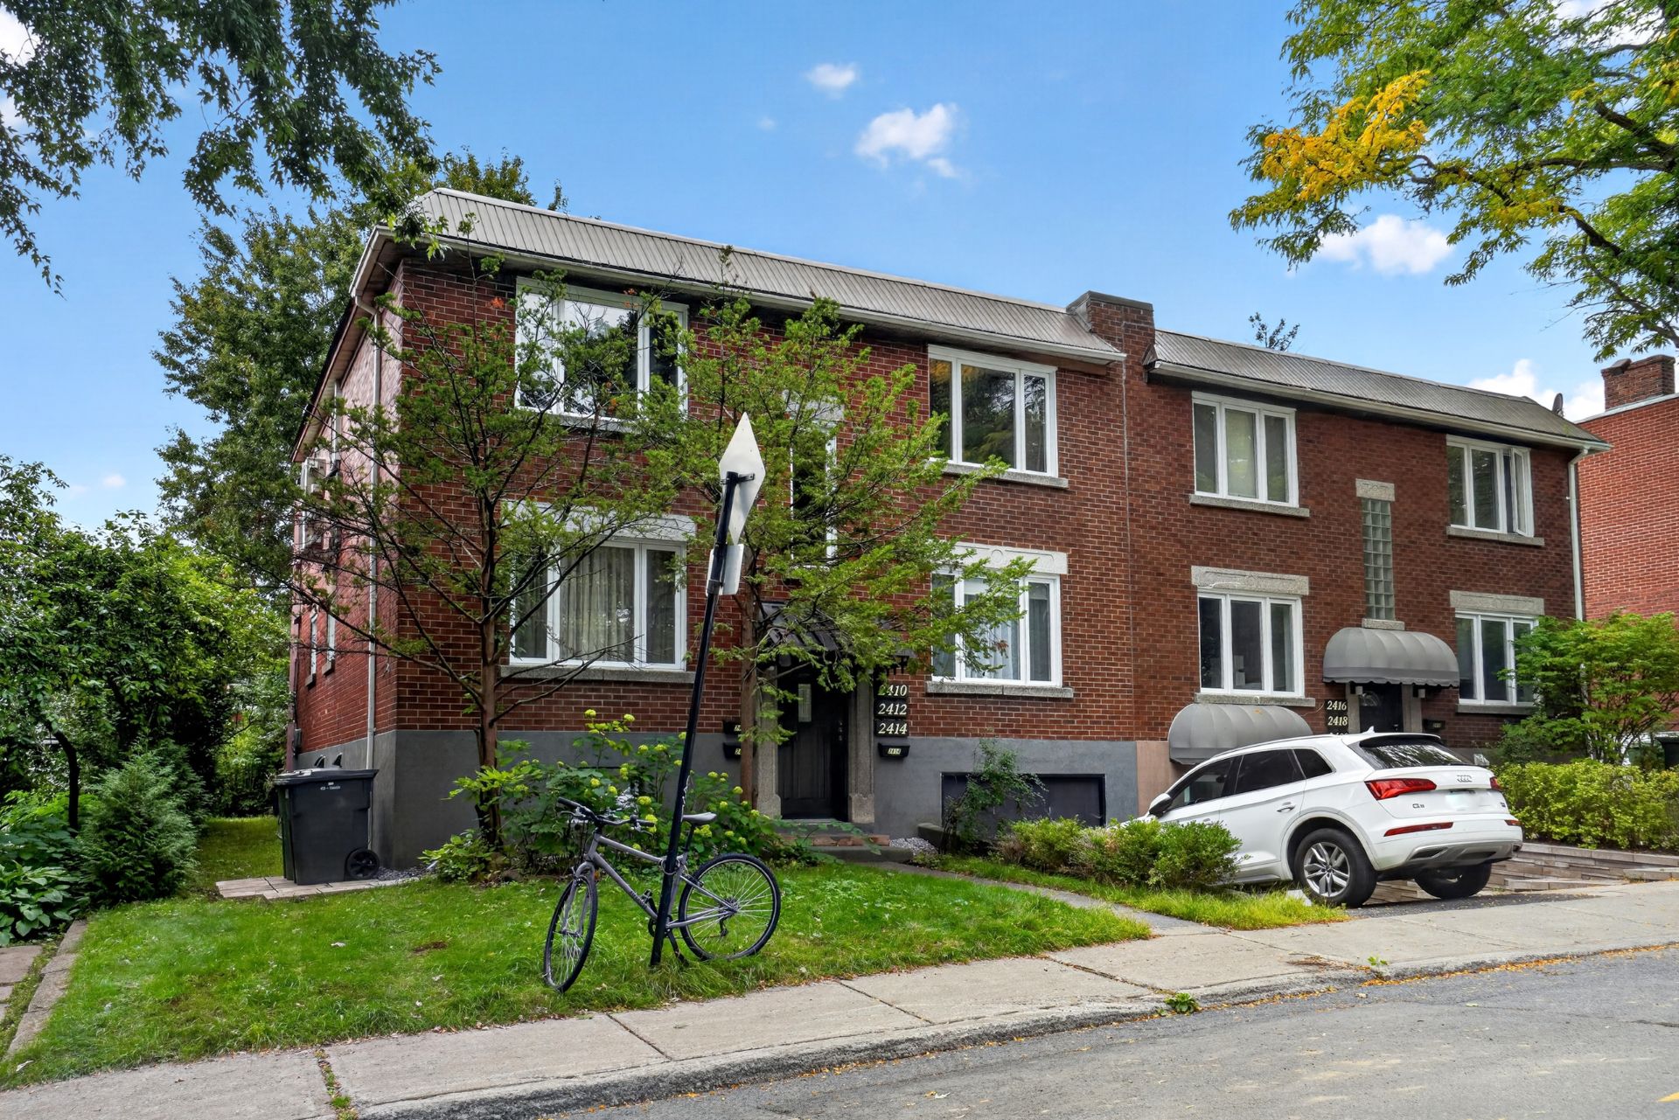
Triplex - 2410-2414 Rue Park Row Ouest, Montréal (Côte-des-Neiges/Notre-Dame-de-Grâce)
Triplex
for sale
2410-2414 Rue Park Row Ouest
,Montréal (Côte-des-Neiges/Notre-Dame-de-Grâce)
$1 299 000
- 21111418
- 128m2
- 375.1m2
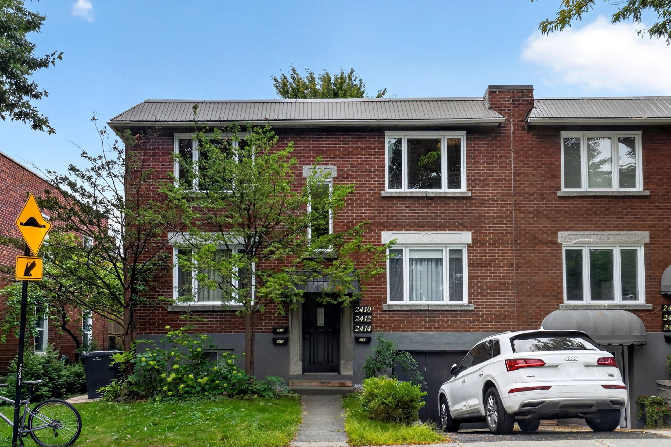
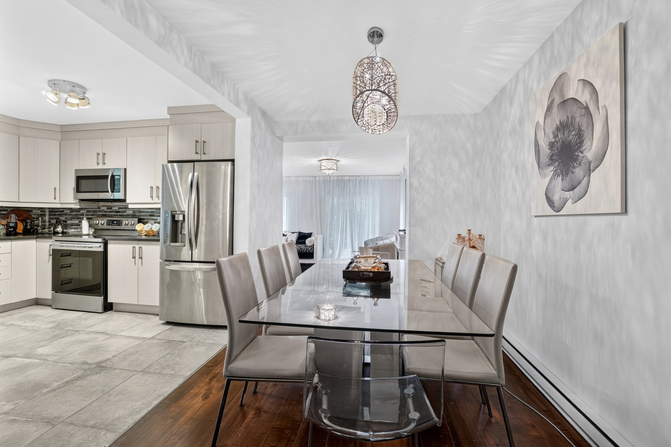
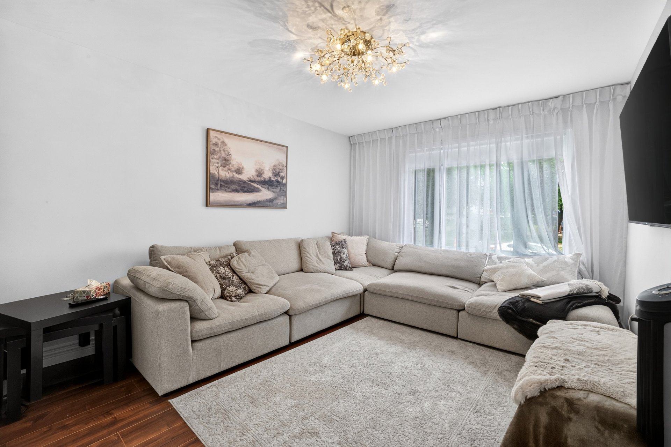
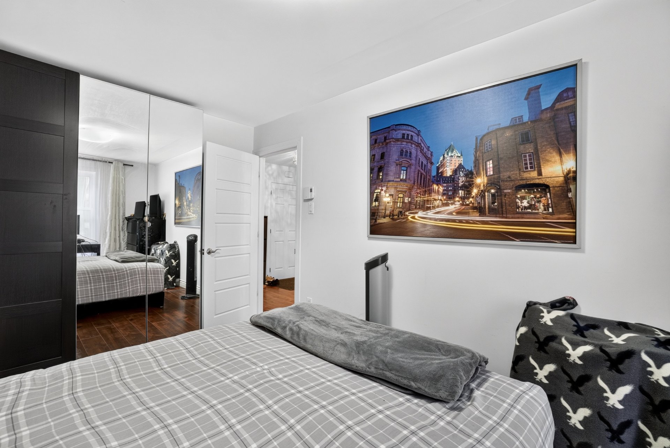
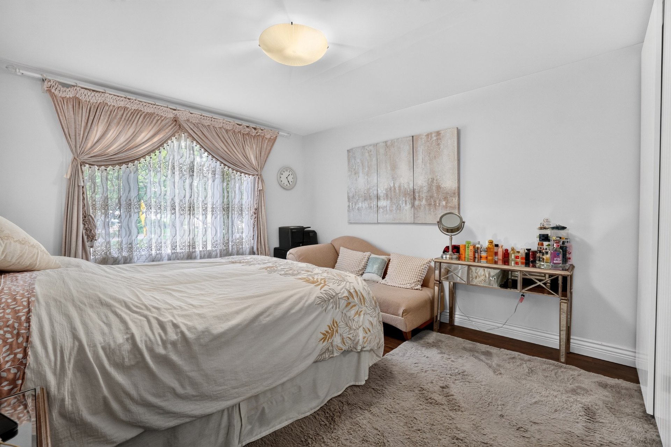
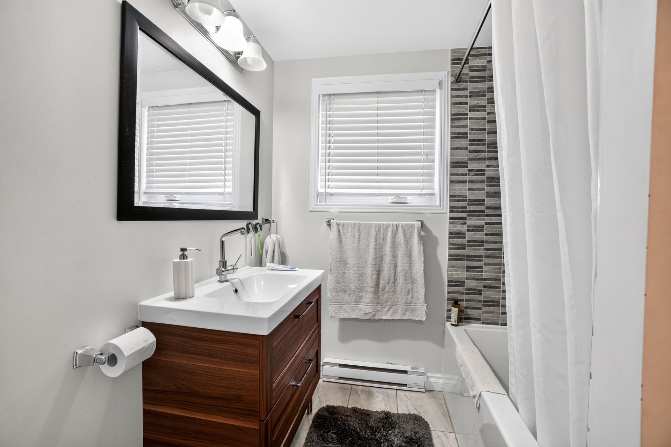
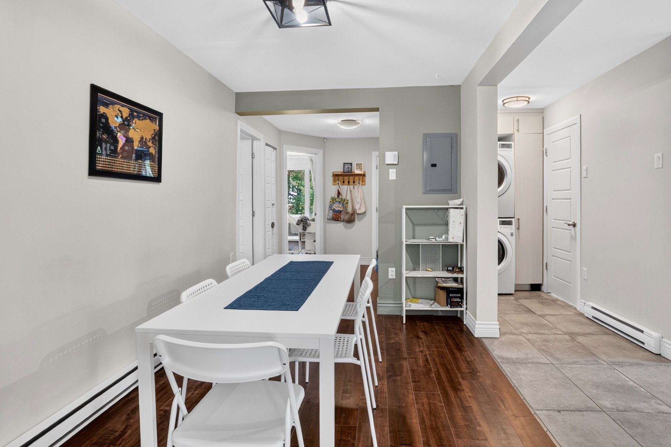
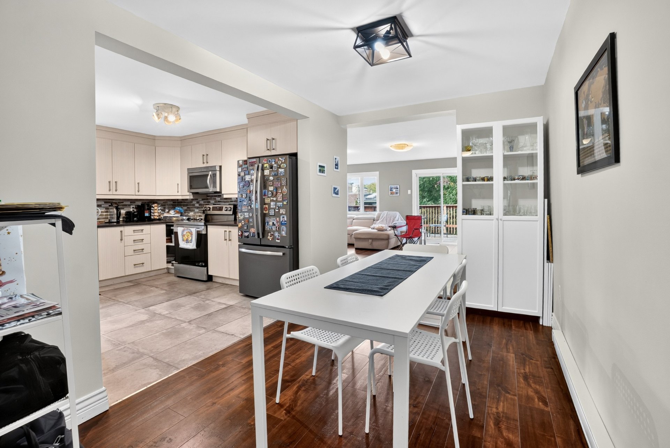
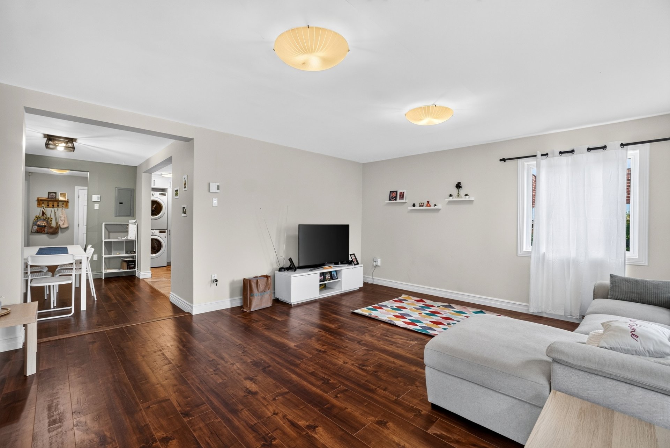
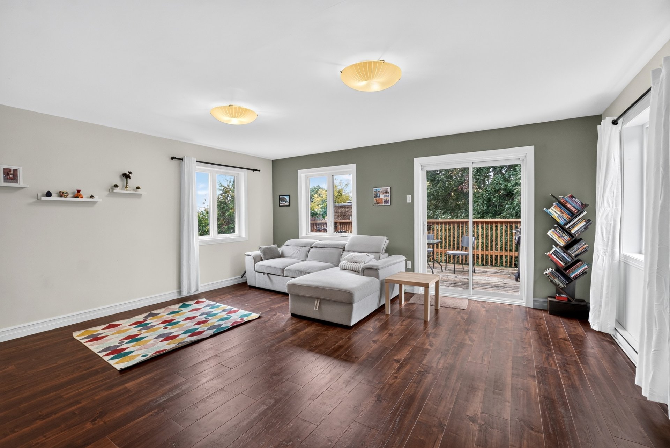
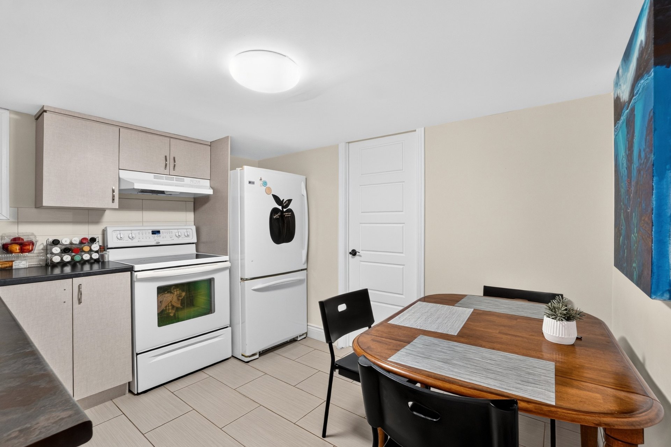
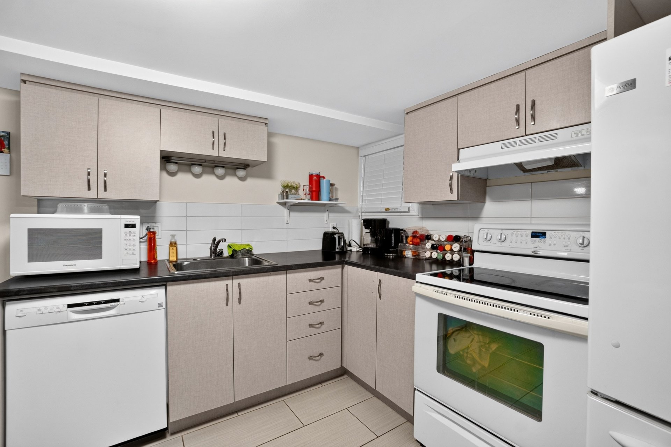
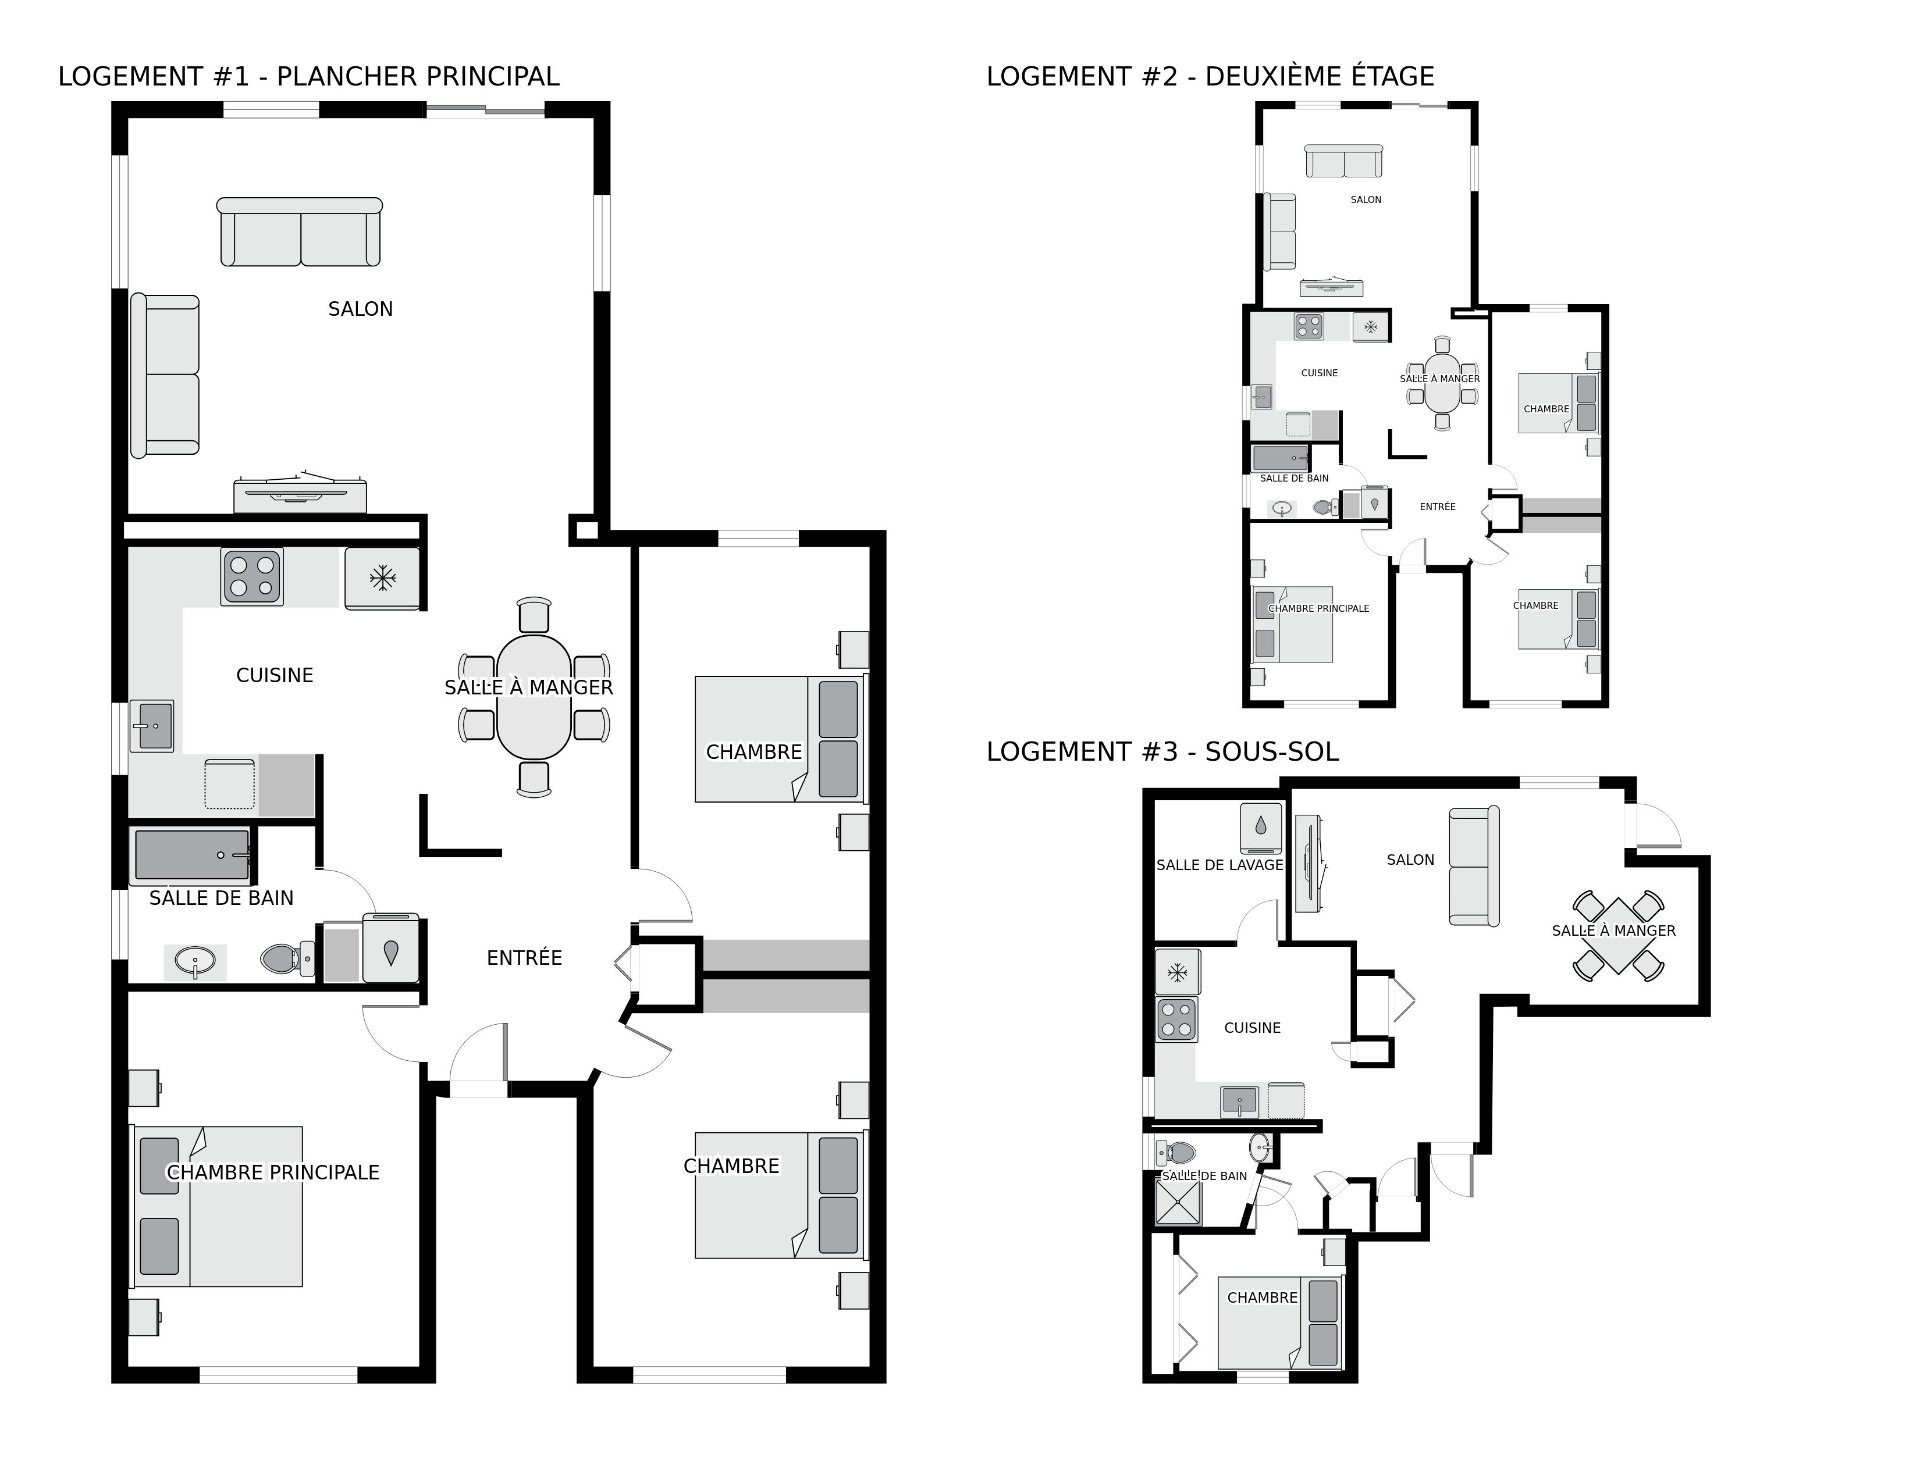
RARE OPPORTUNITY IN WEST NDG! Expanded 3x with an addition,offering two large 61/2 open-concept apartments in very good condition,as well as a 1-bedroom basement apartment. Excellent rental income.The two main apartments each offer 3 good sized bedrooms,a large living room,dining room and modern kitchen.All appliances and AC units are included.Major improvements have been completed,including plumbing and electrical work(2016-2017),new flooring and improved insulation.Large terraces,a private backyard and plenty of storage space.Excellent family-oriented location across from a park and within walking distance of schools. Turnkey property!
Or call now
RARE OPPORTUNITY IN WEST NDG!
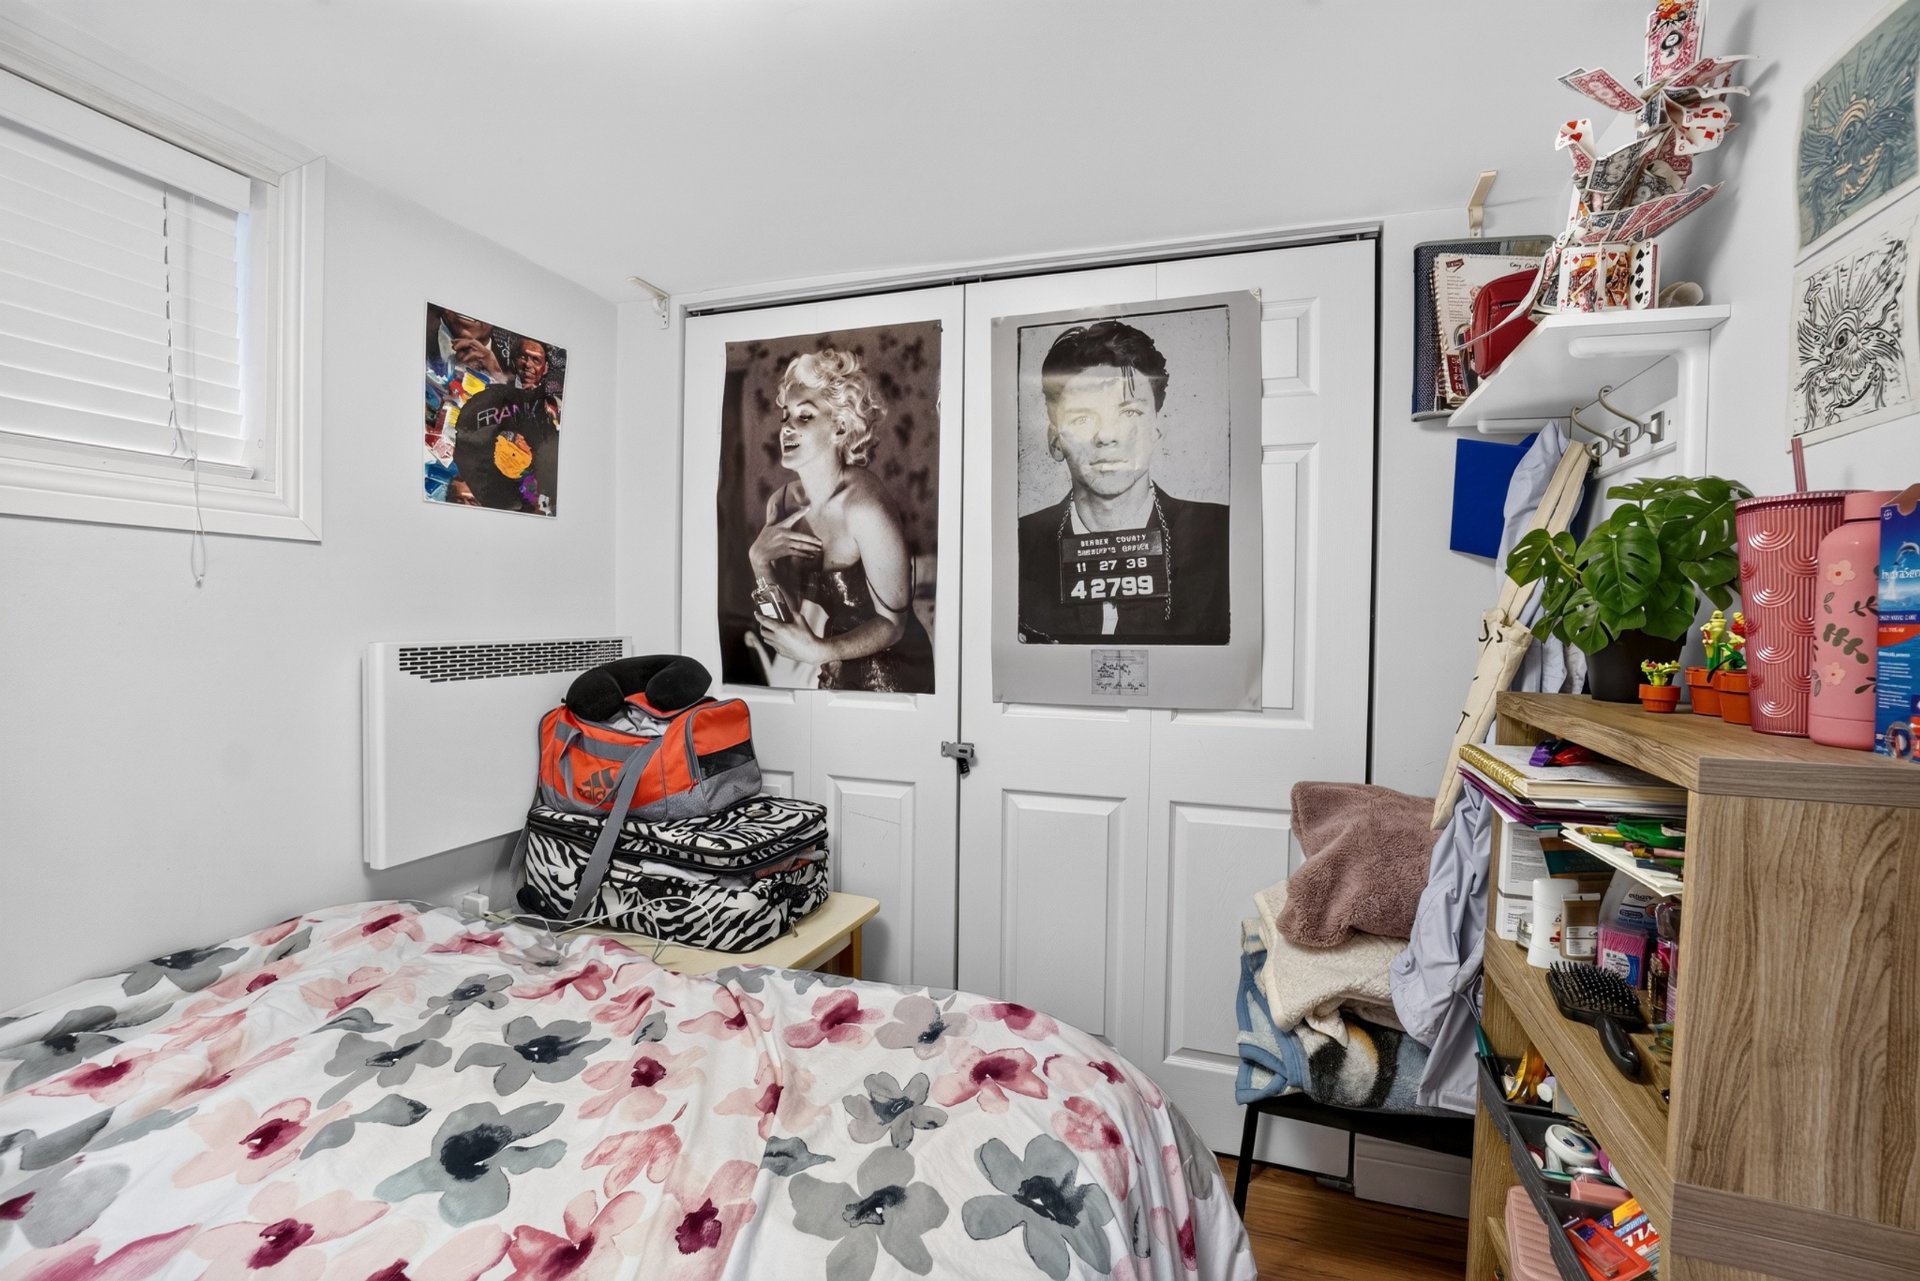
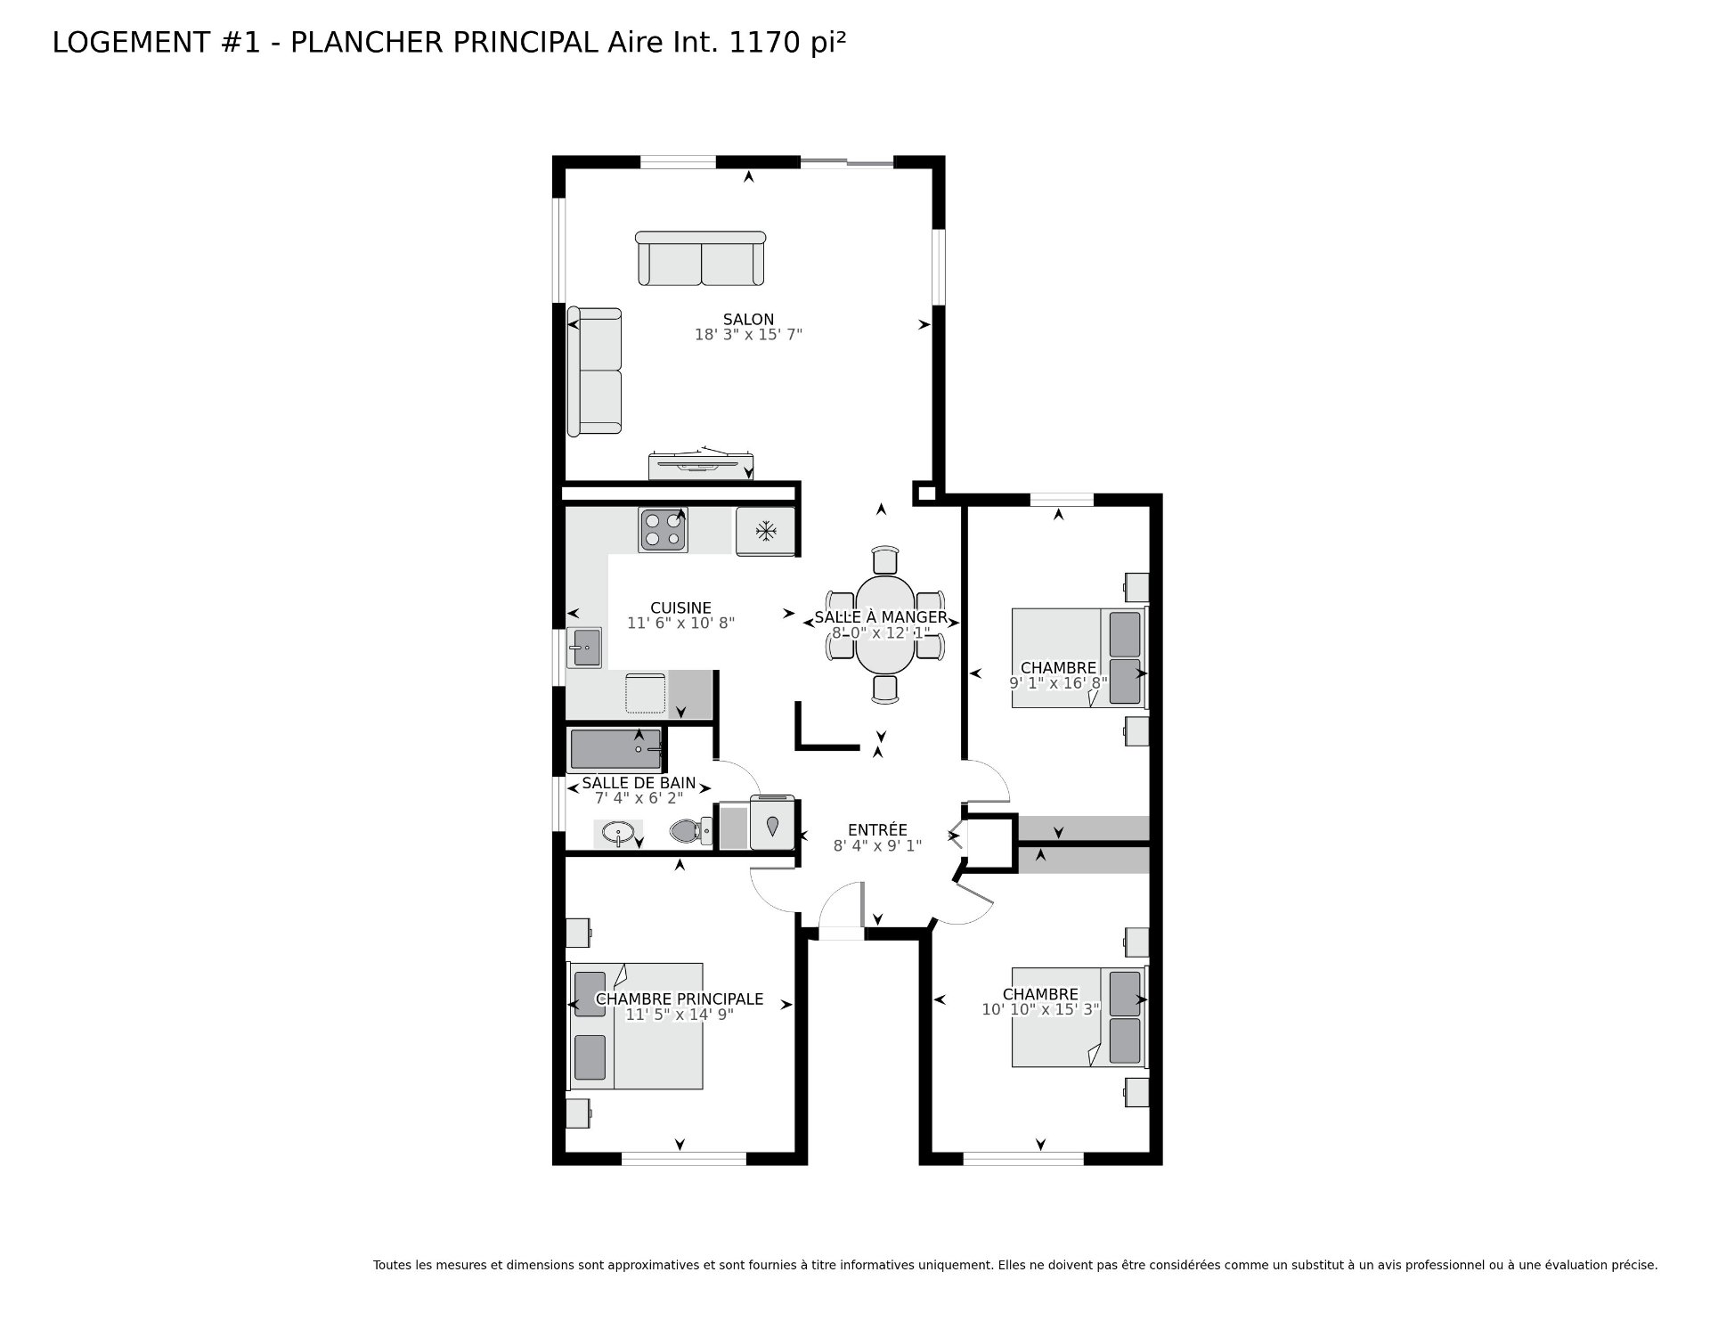
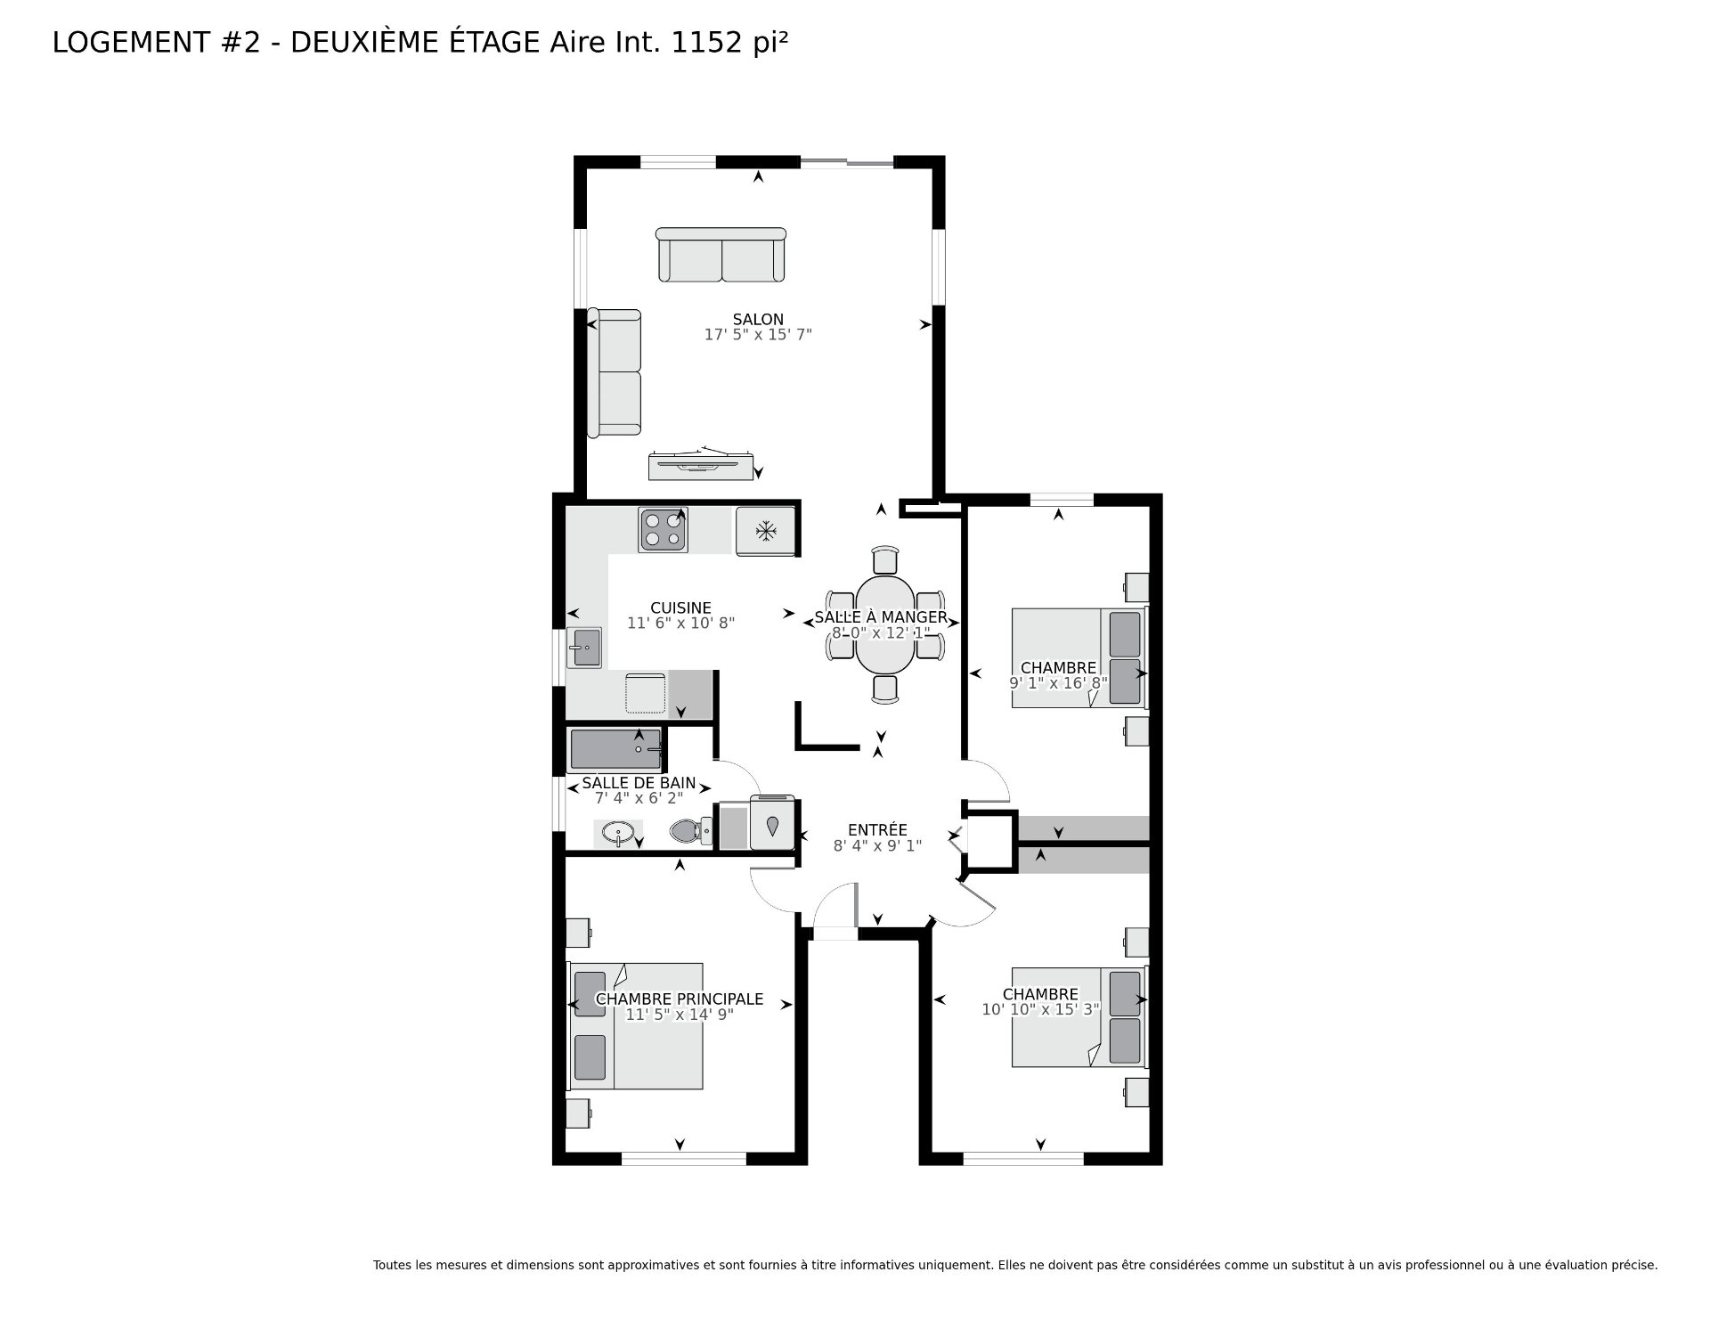
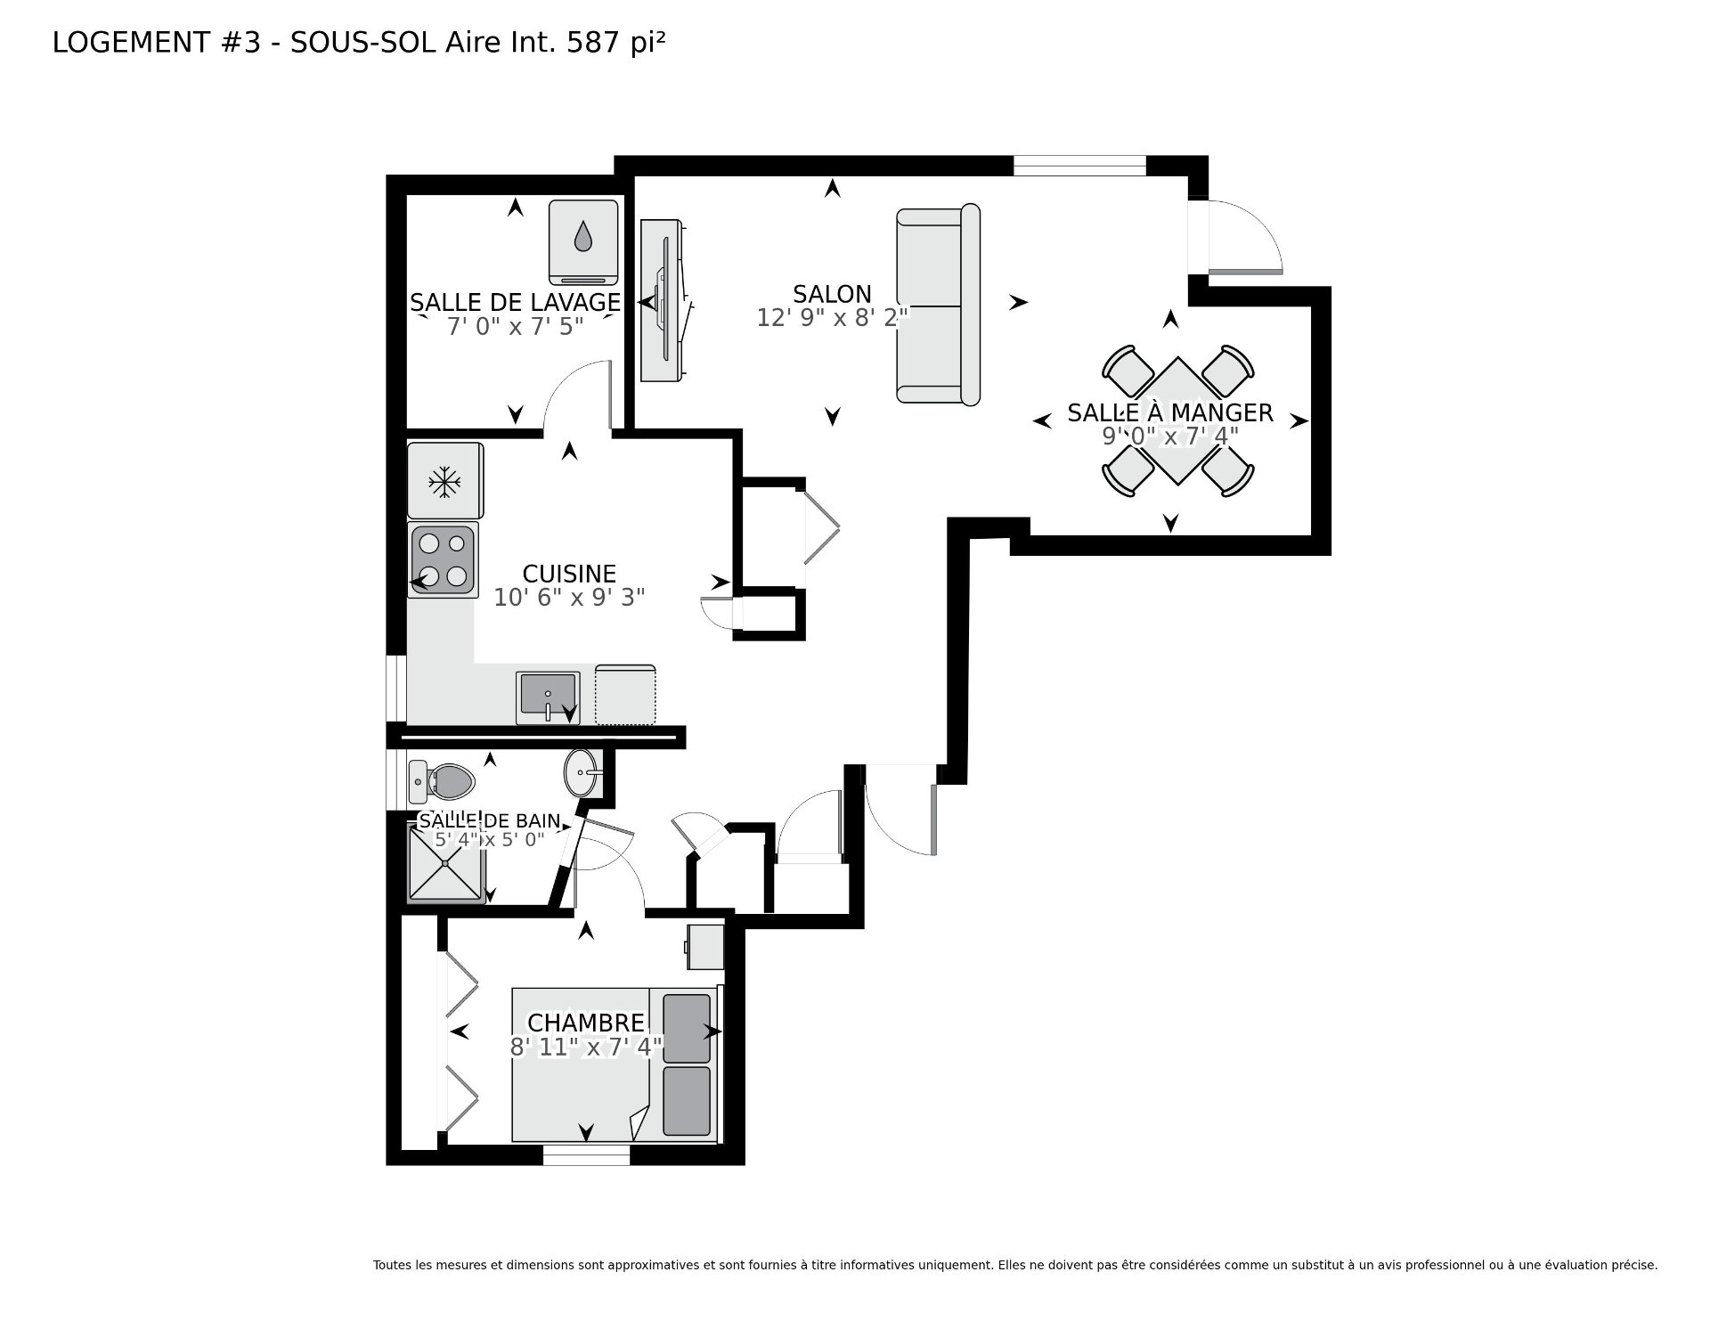
Expanded triplex with an addition, offering two large 6½ apartments with open-concept layouts, as well as a 1-bedroom basement apartment. All three units are in very good condition and generate excellent rental income.
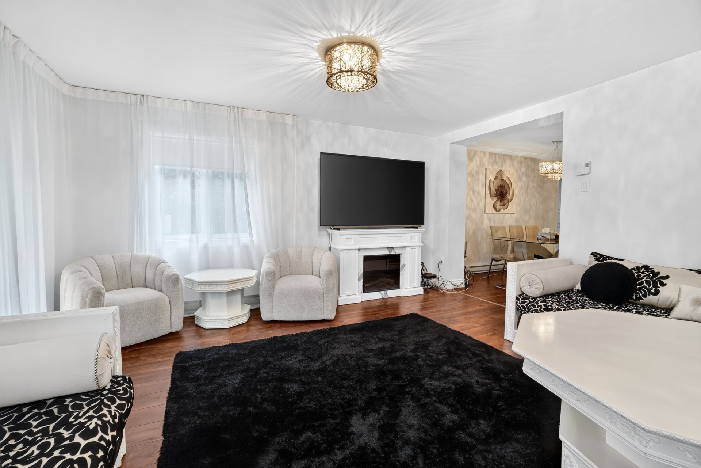
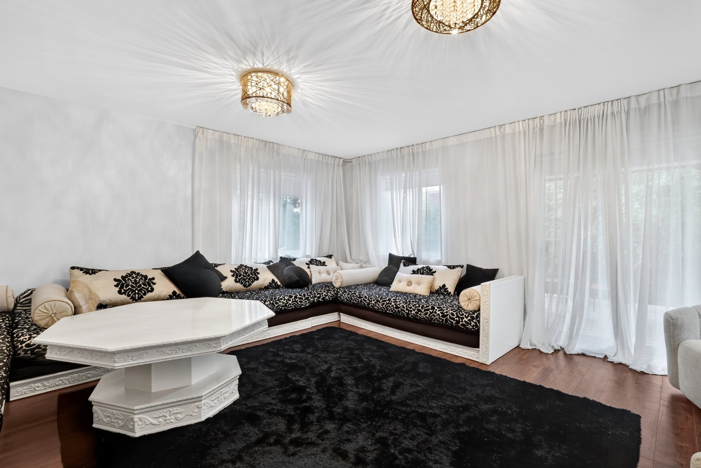
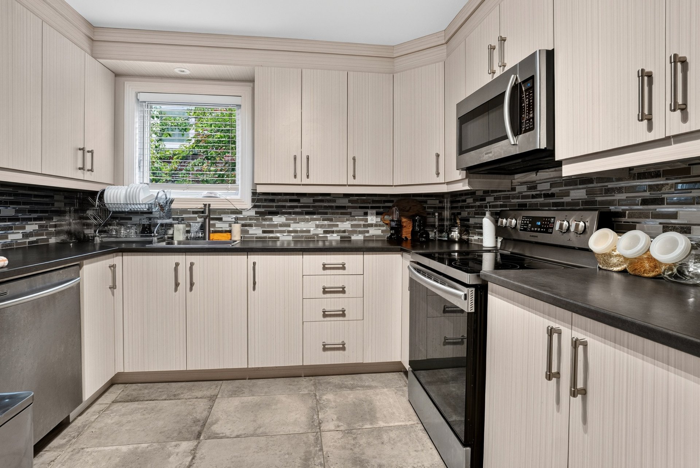
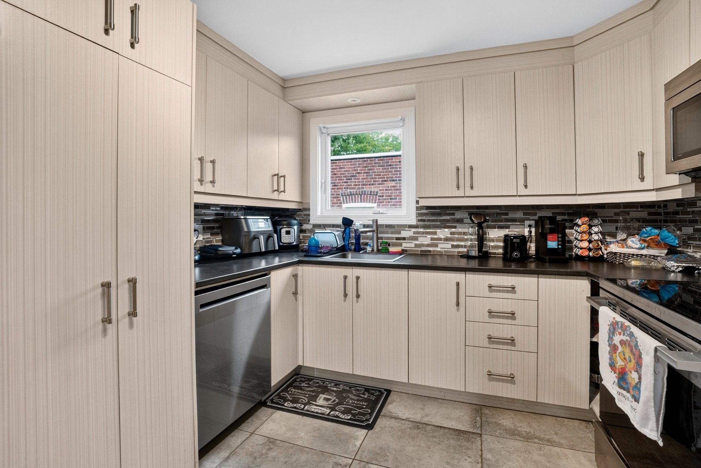
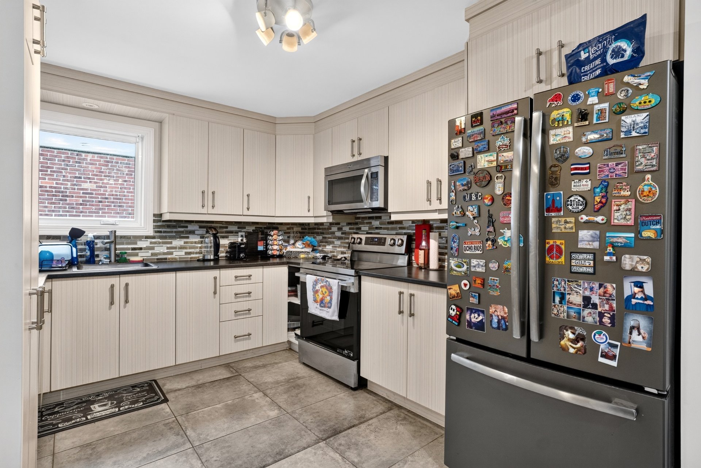
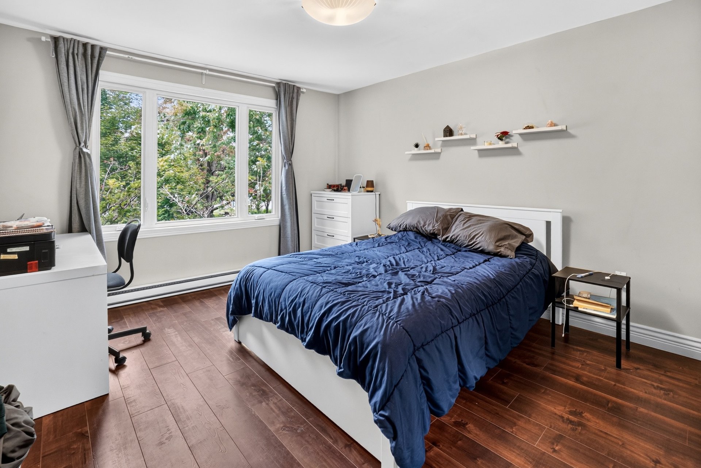
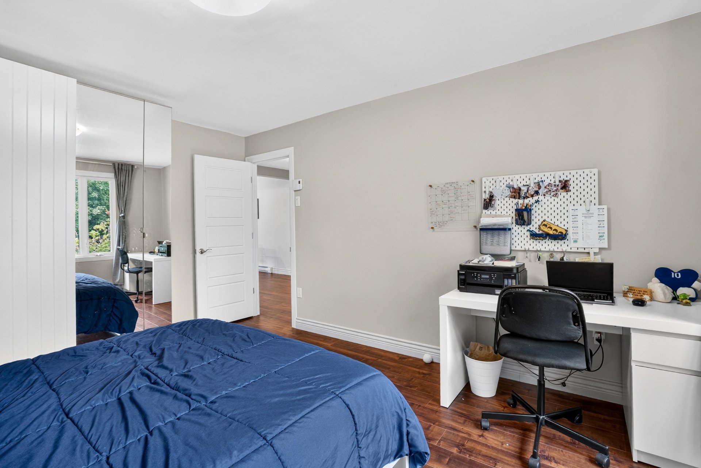
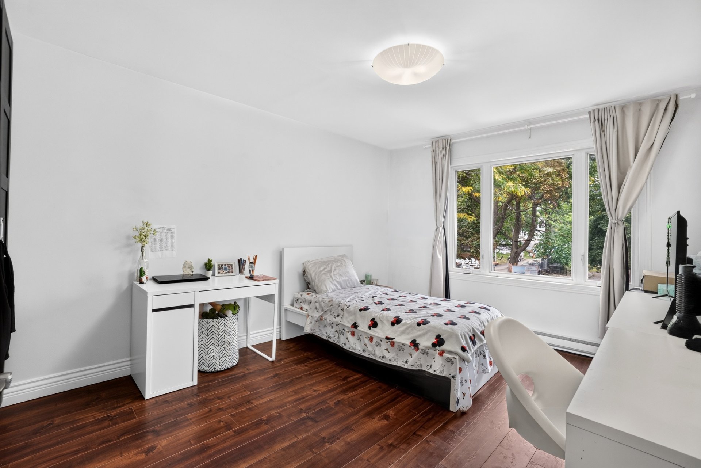
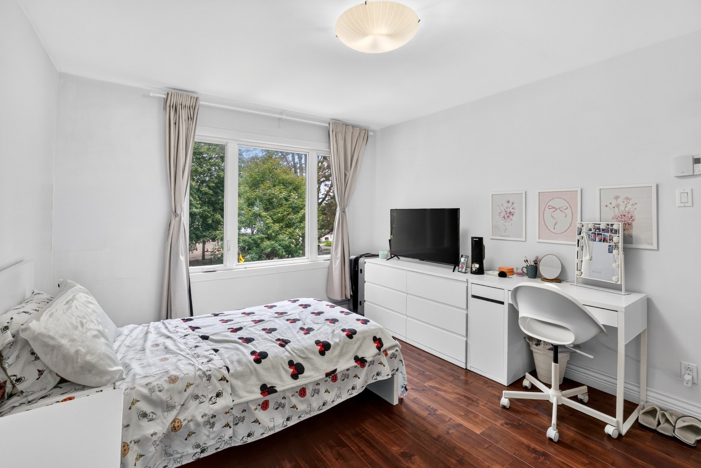
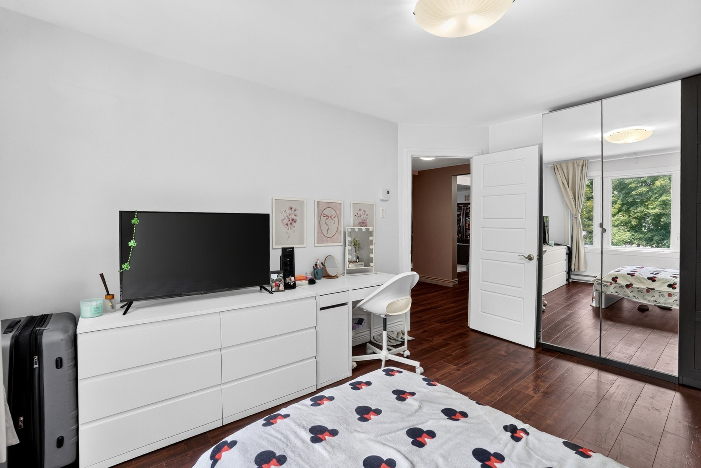
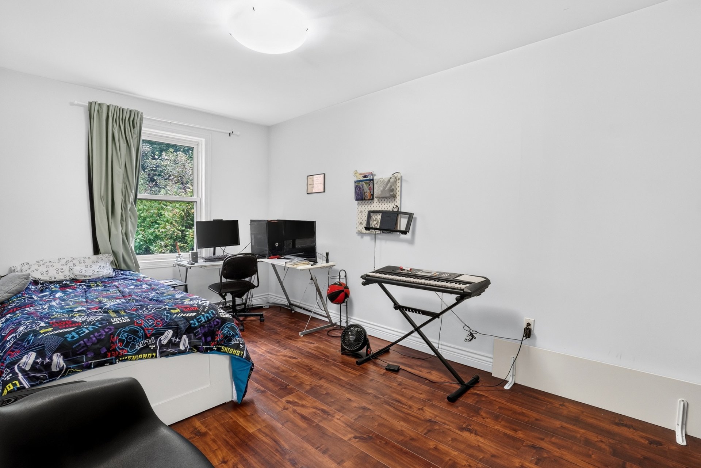
The main-floor and second-floor apartments each offer 3 generously sized bedrooms, all equipped with large IKEA closets, as well as a large living room, dining room and modern kitchen.
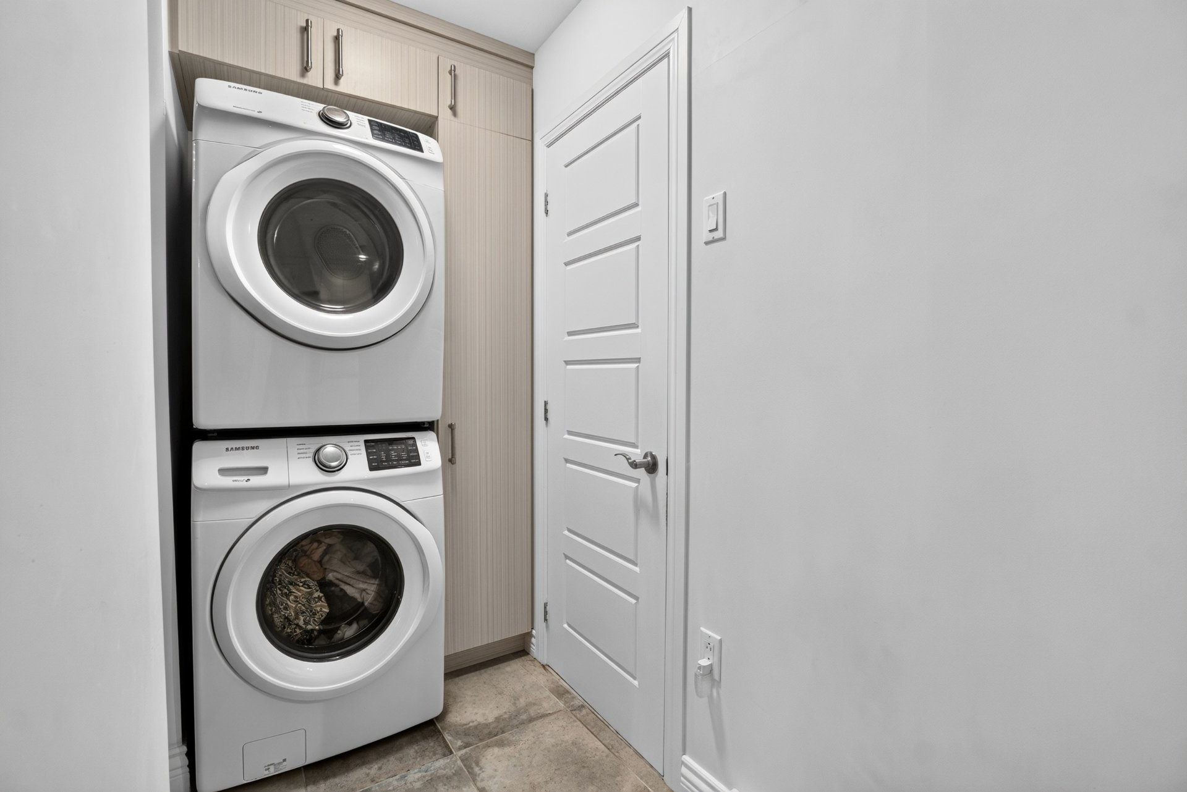
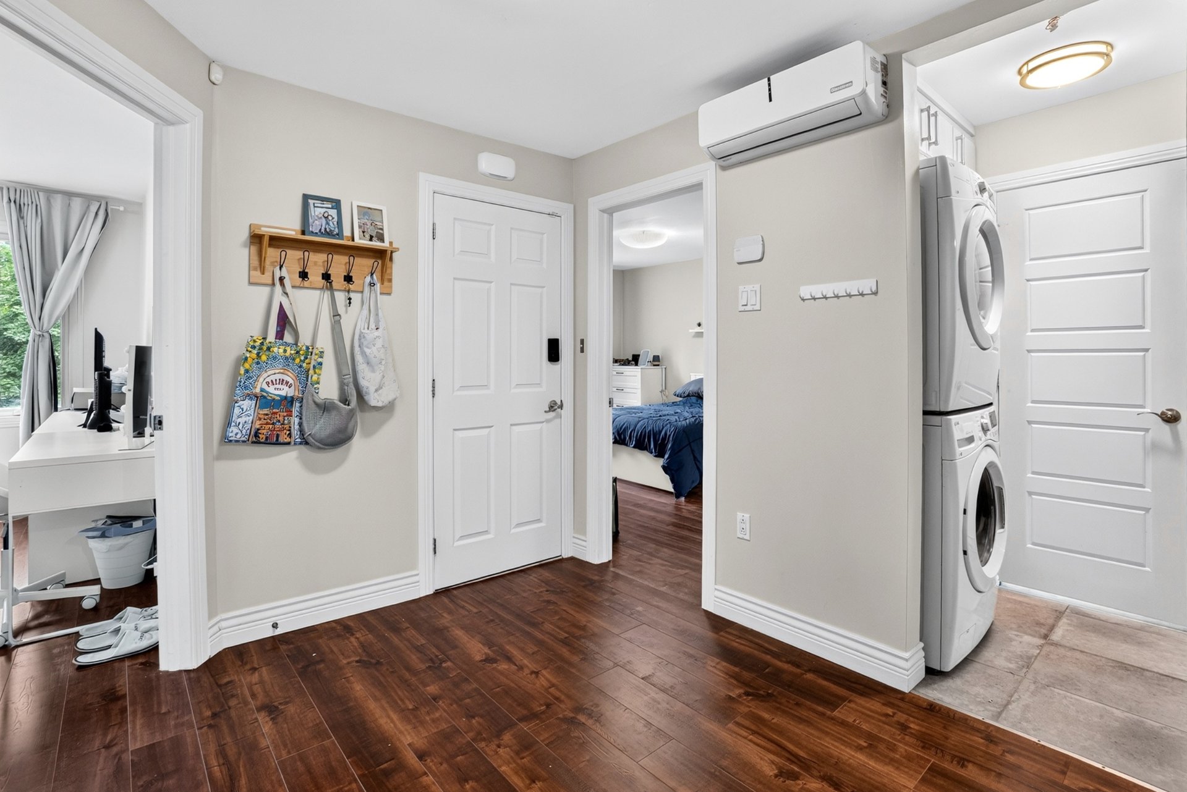
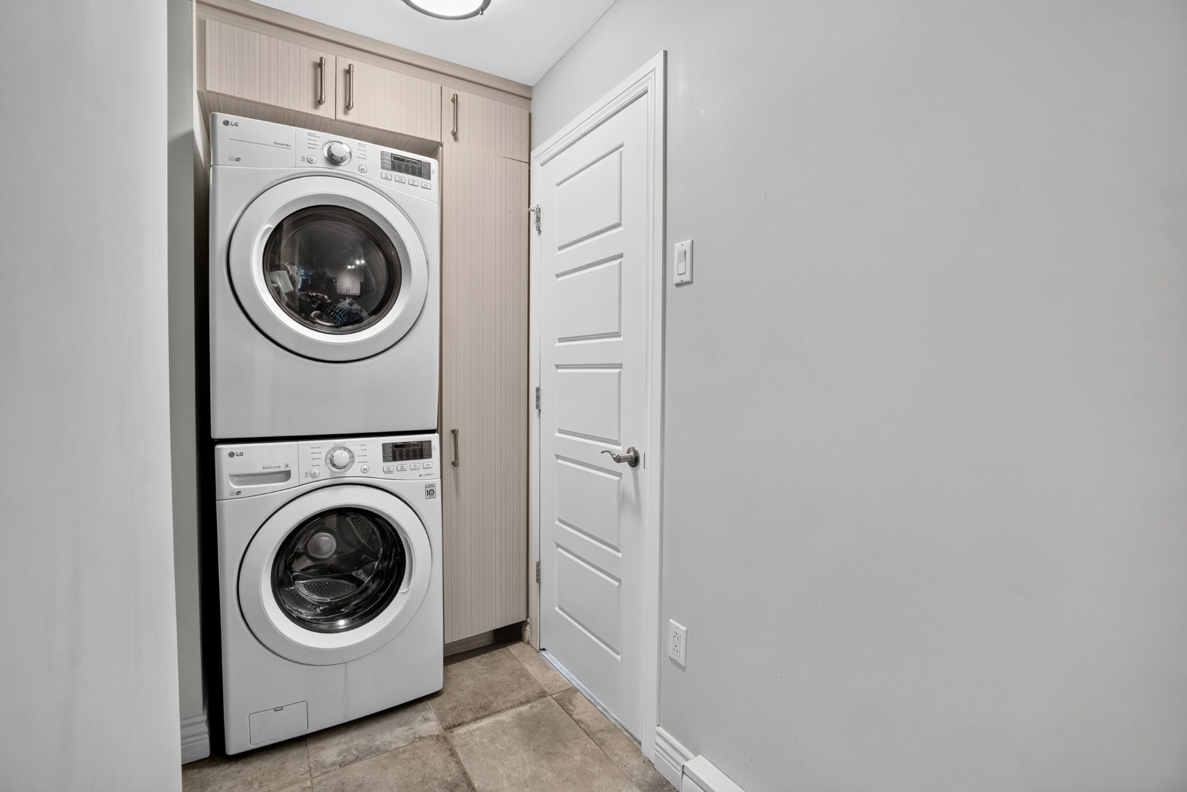
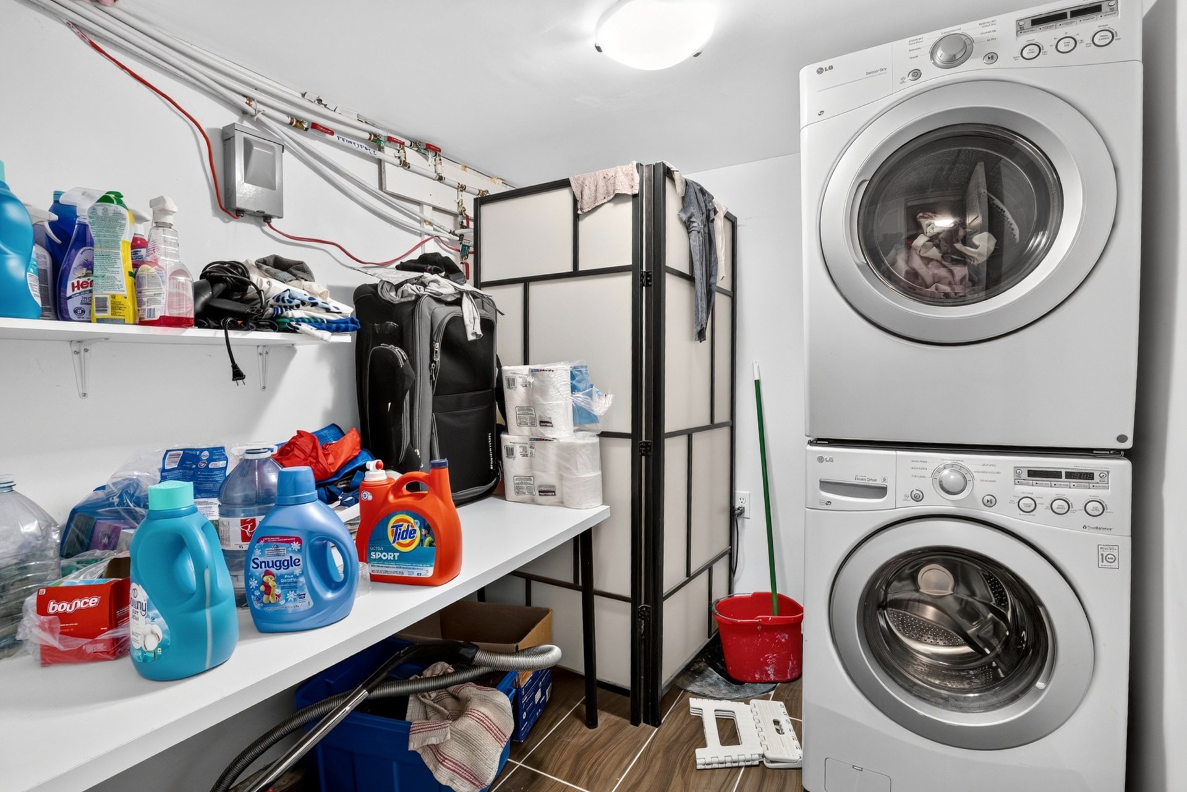
All appliances are included: refrigerator, stove, dishwasher, built-in microwave, washer and dryer in each unit.
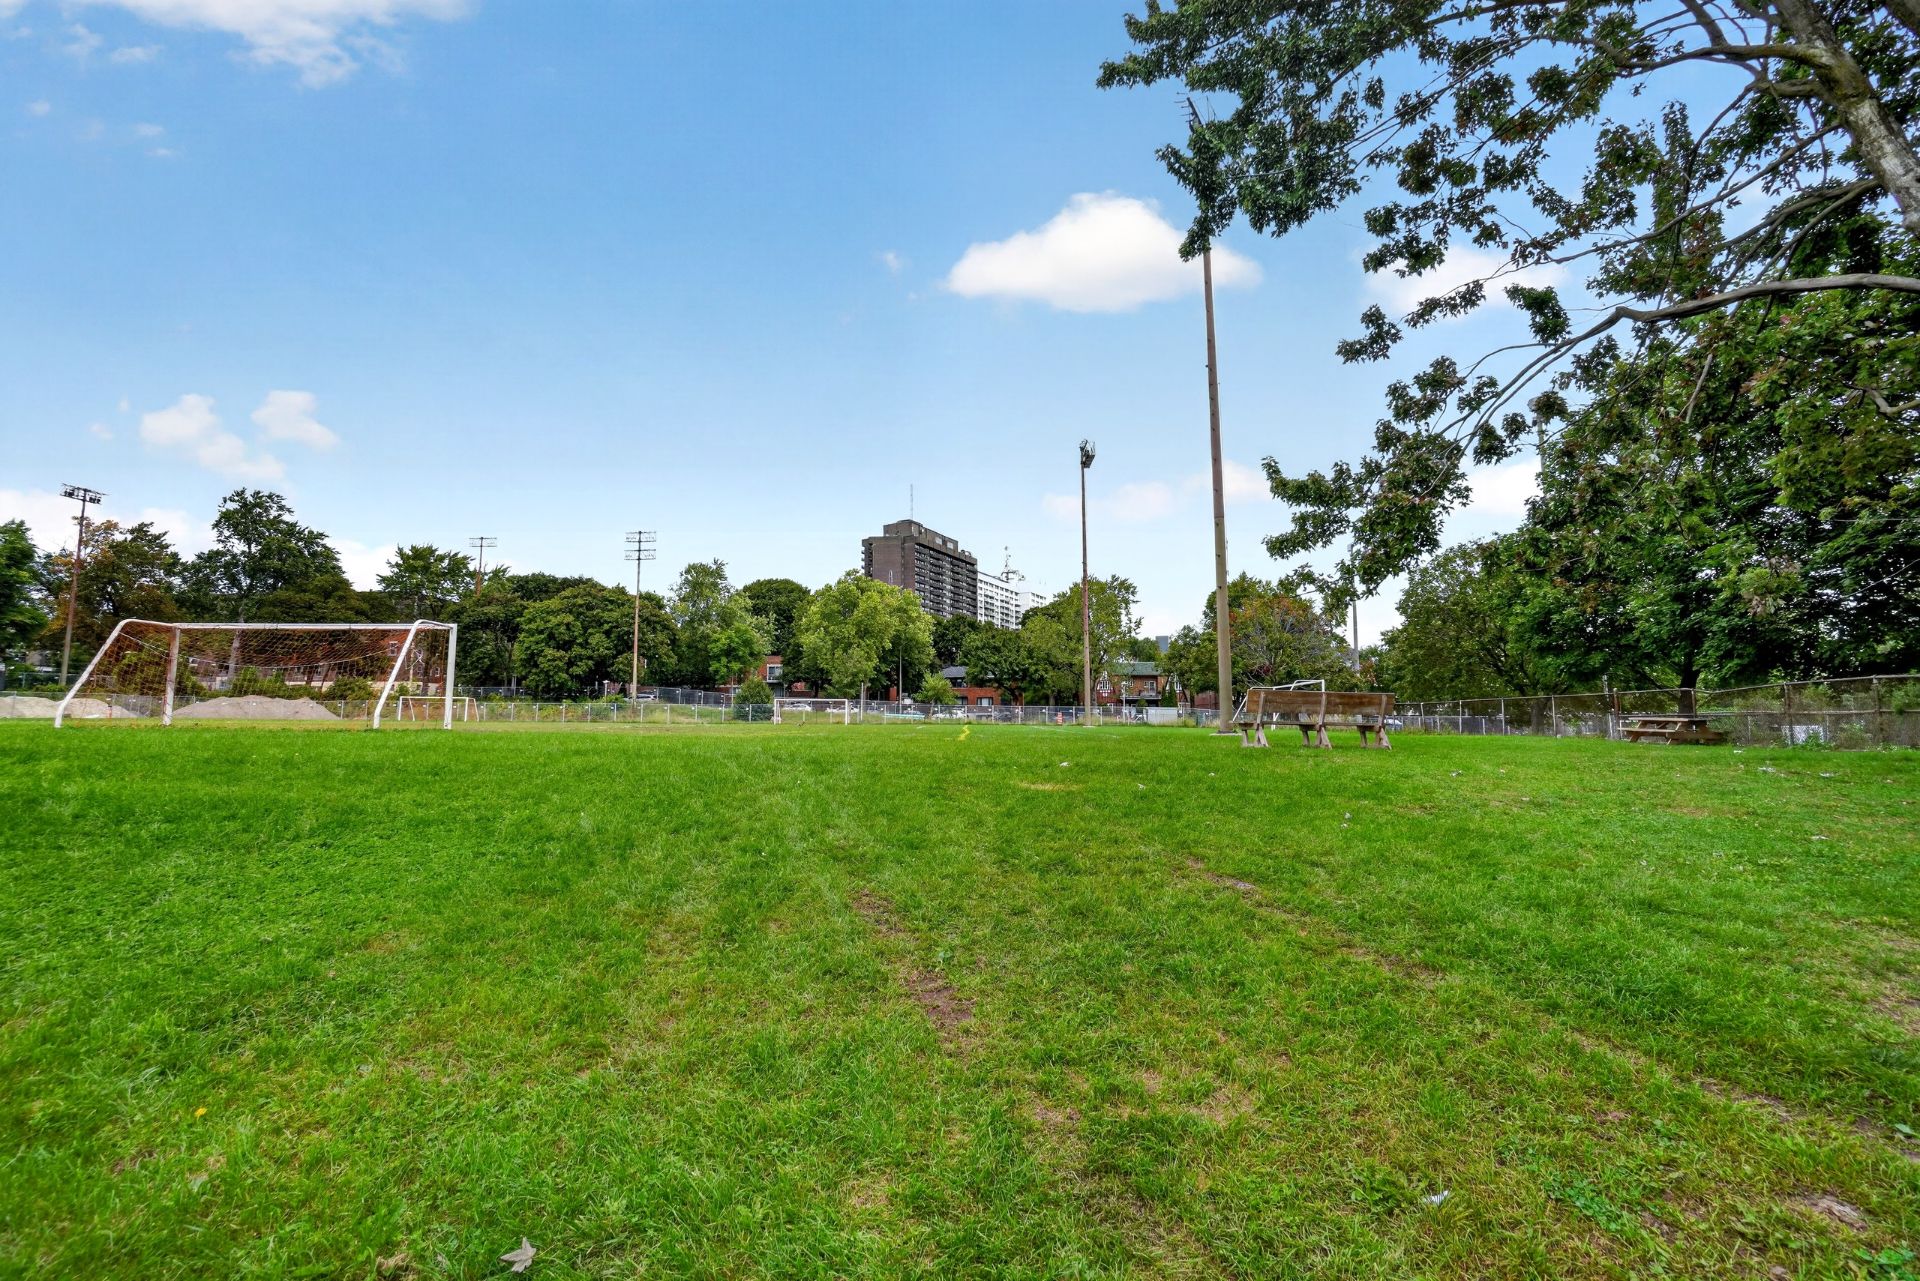
Excellent family-oriented location, directly across from a park and within walking distance of schools, Concordia University's Loyola Campus, local shops and Monkland Village. Turnkey property!
Major renovations and improvements
In 2016 and 2017, extensive work was completed throughout the property:
- addition to the building;
- replacement of flooring;
- complete replacement of the plumbing;
- replacement of the electrical system;
- replacement of windows and doors;
- installation of IKEA closets;
- new kitchens;
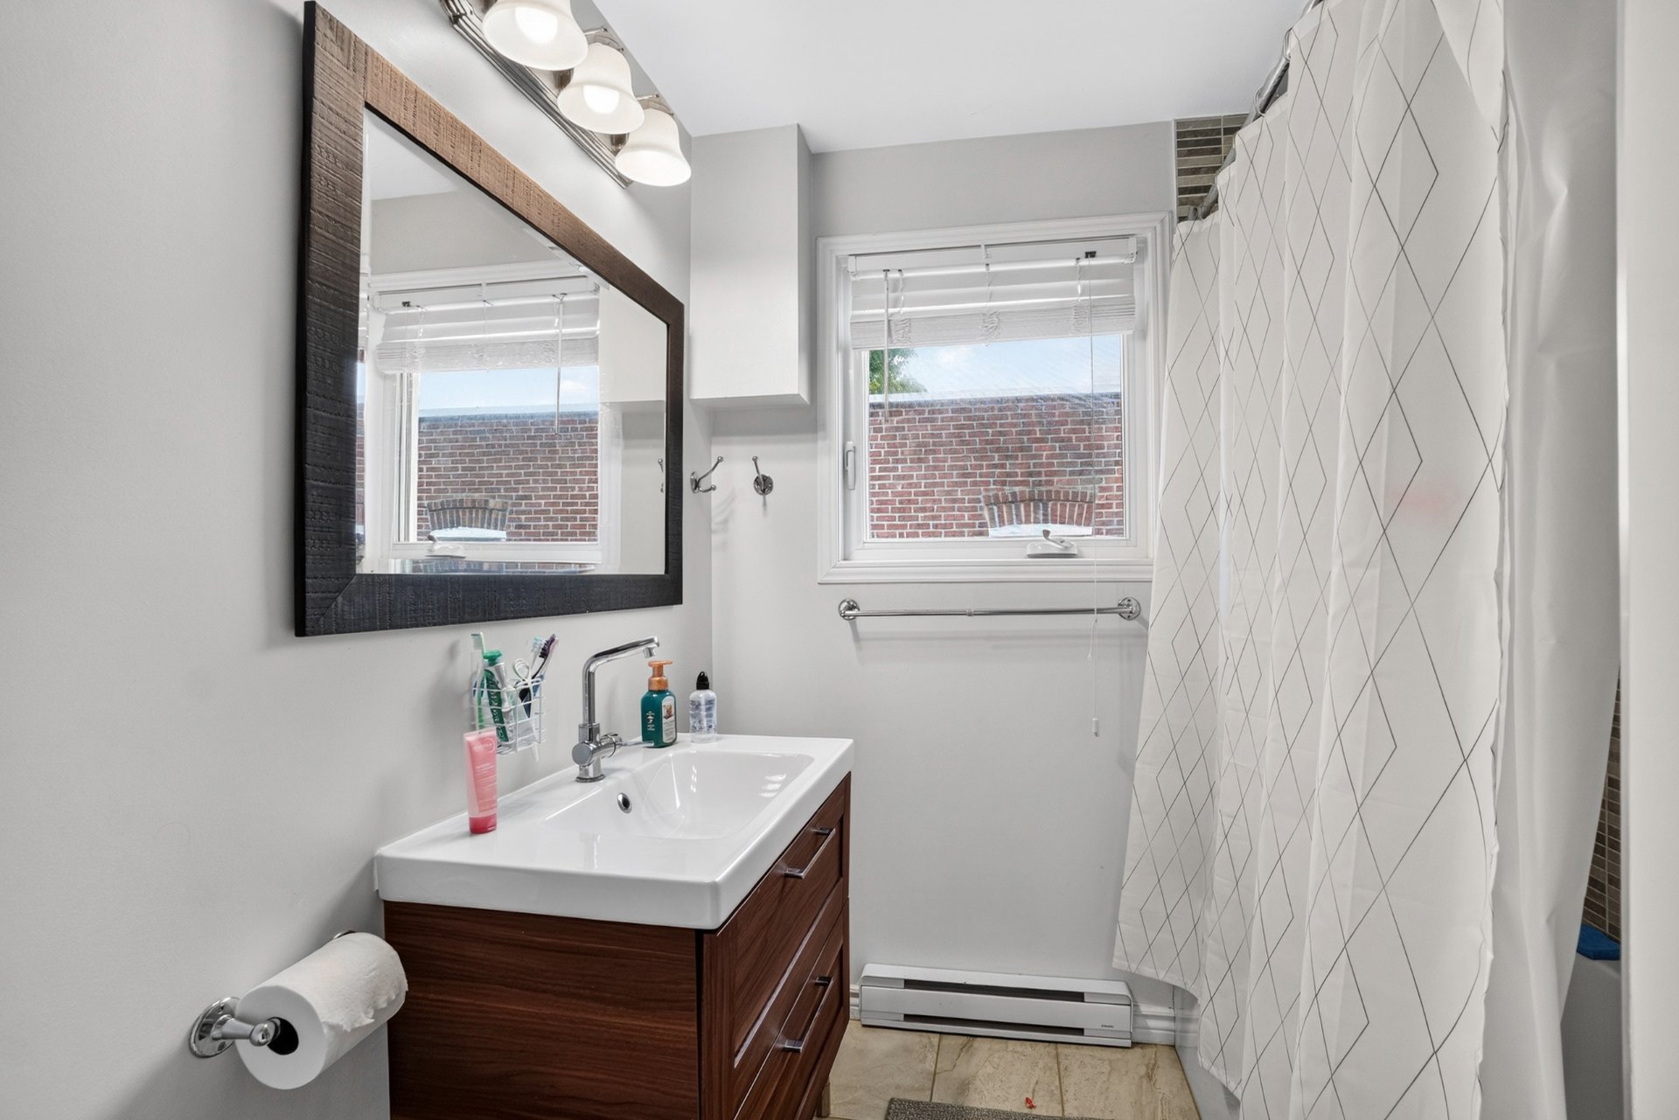
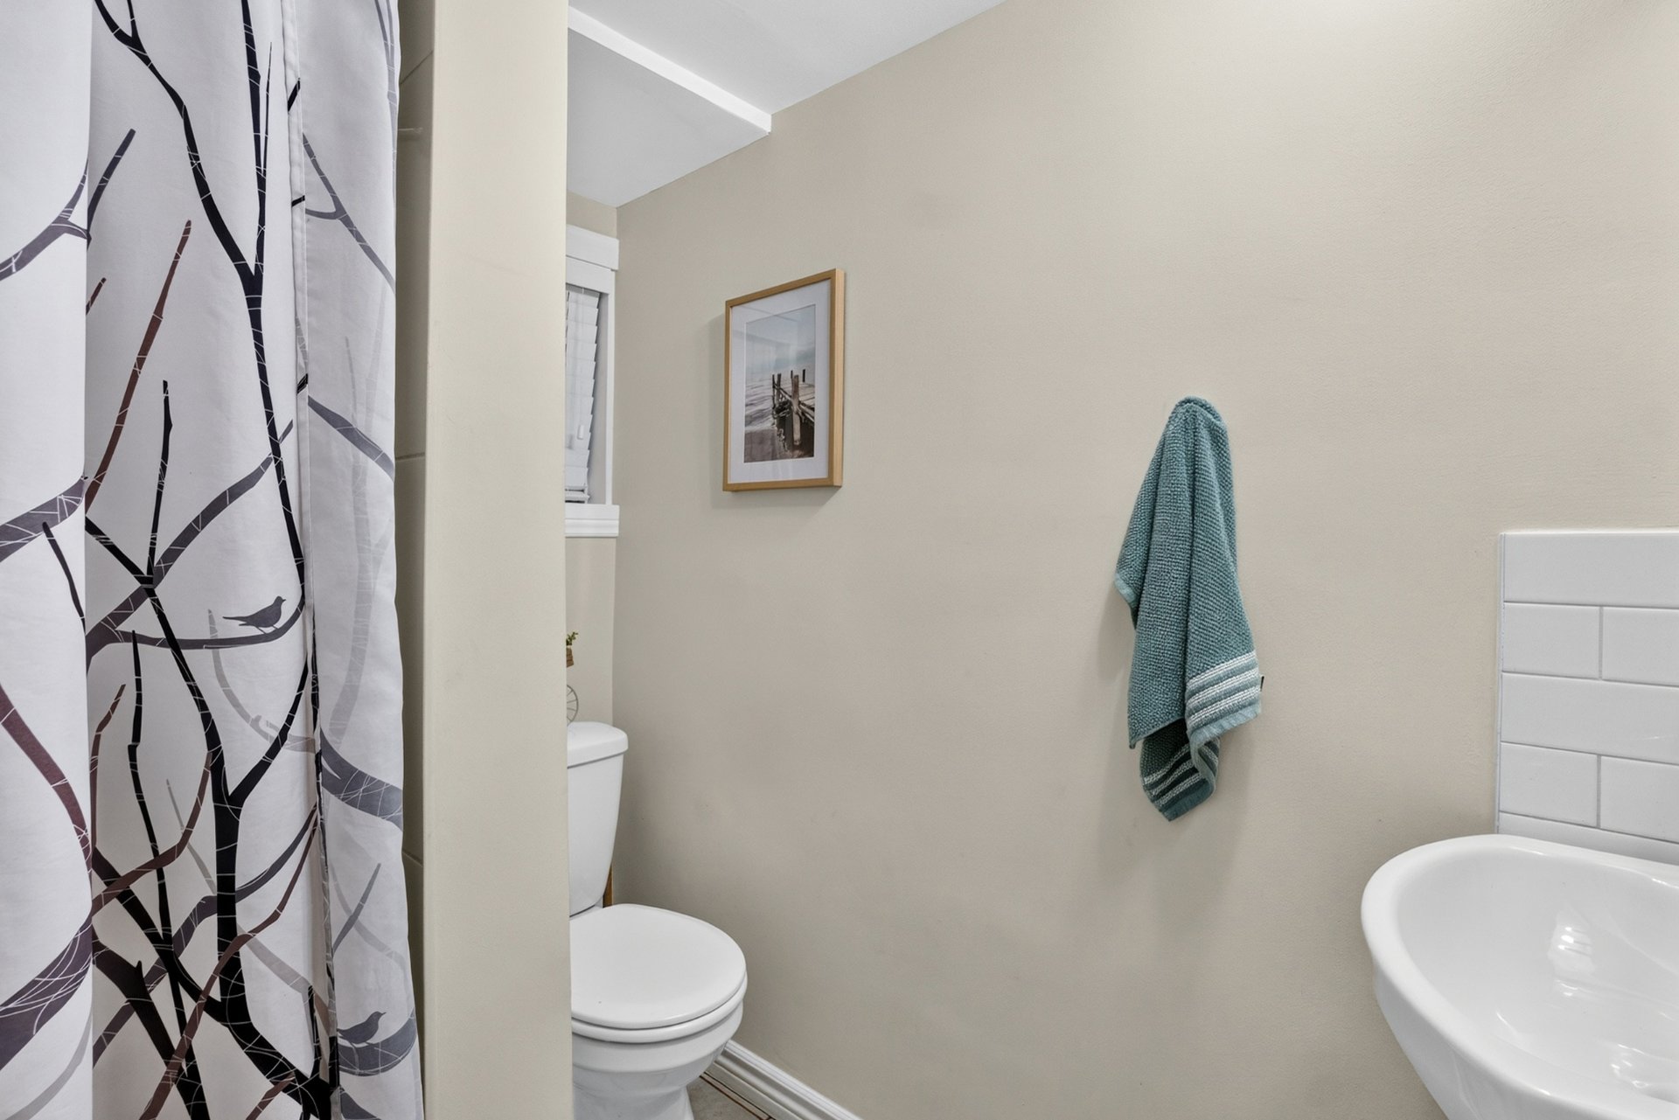
- new bathrooms:
- improved insulation in walls and floors;
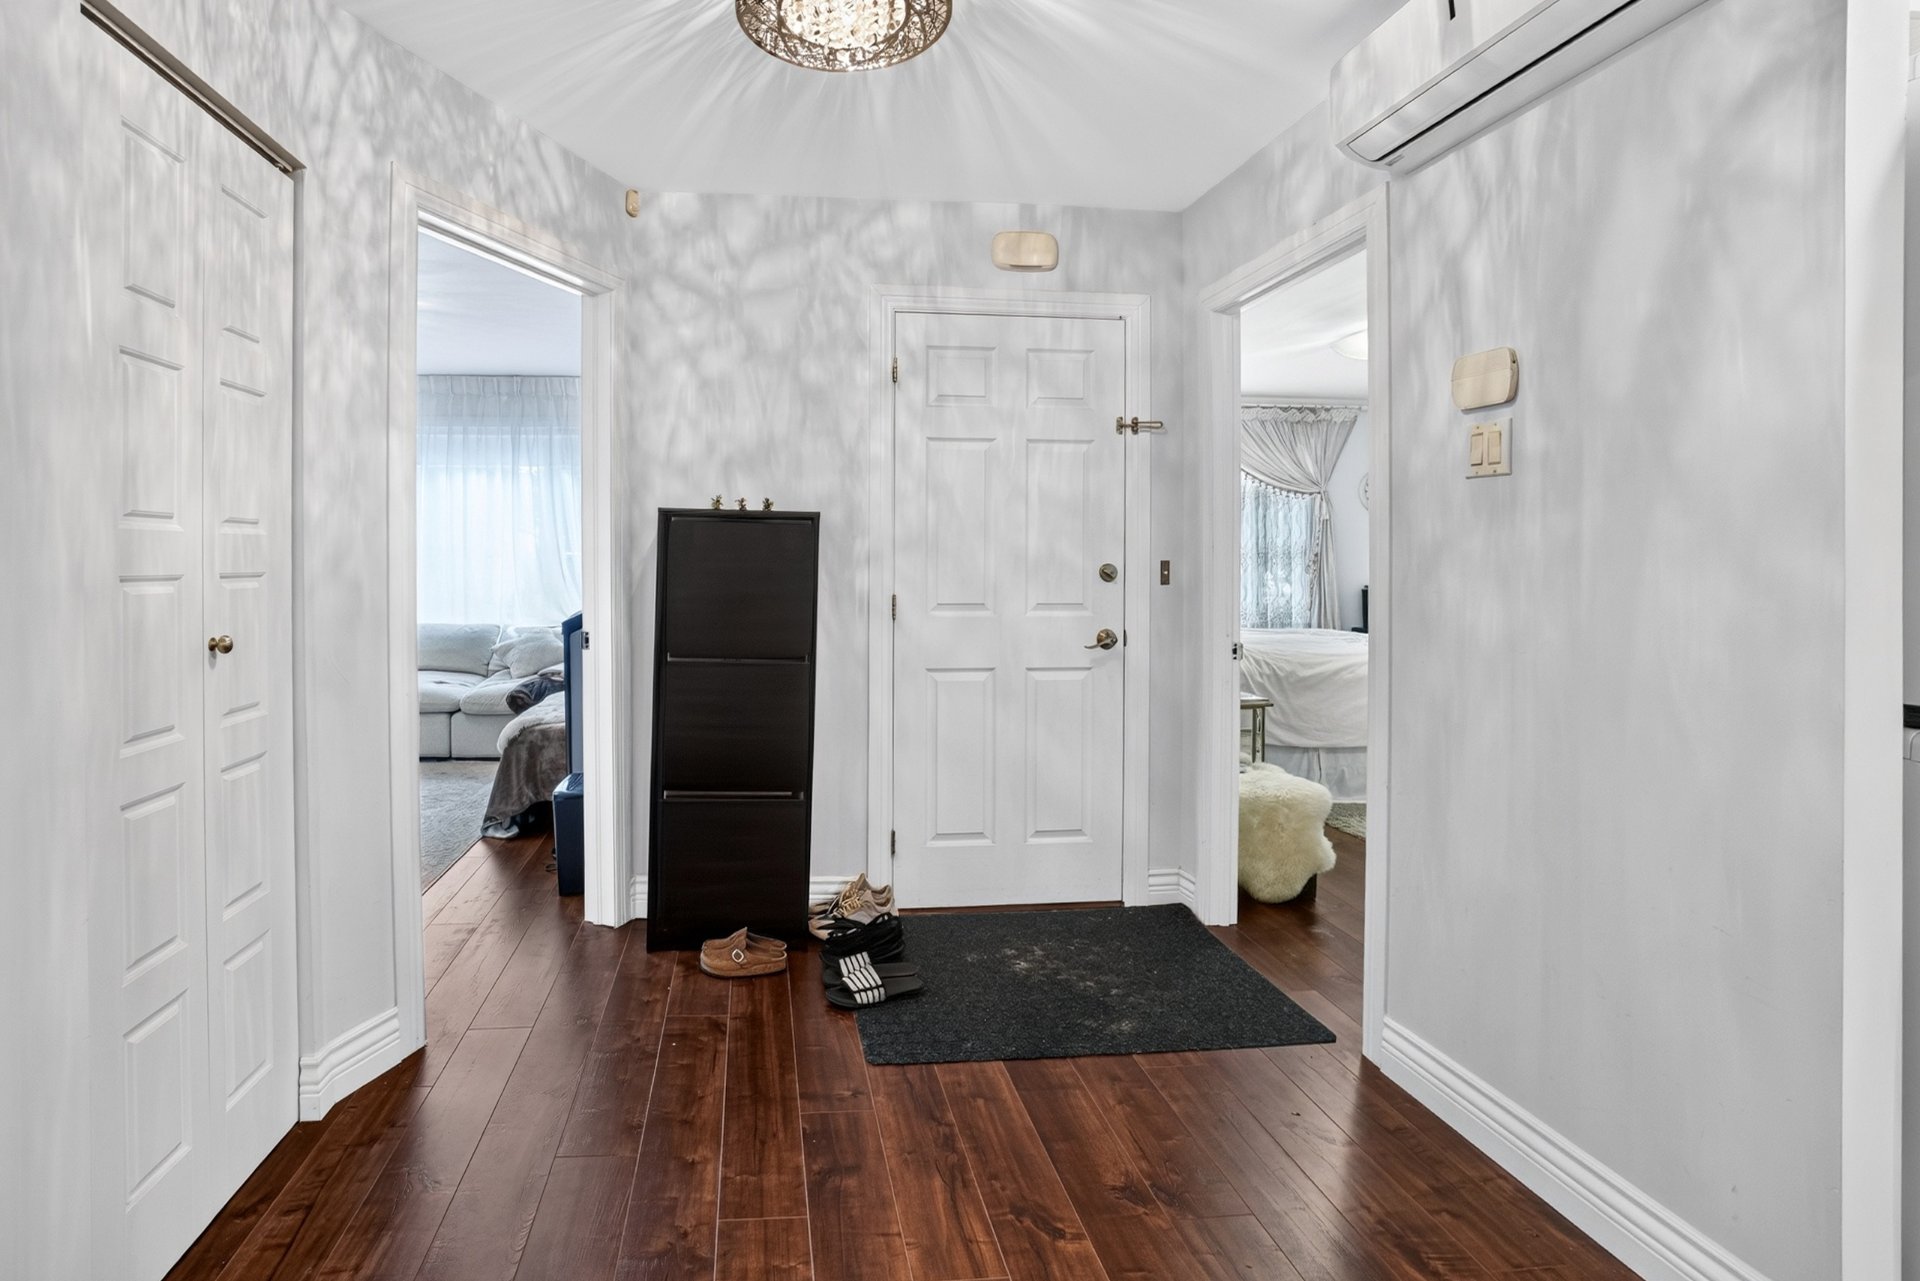
- wall-mounted air-conditioning units installed on the main floor and second floor;
- hot-water tanks installed directly inside the apartments rather than in the basement;
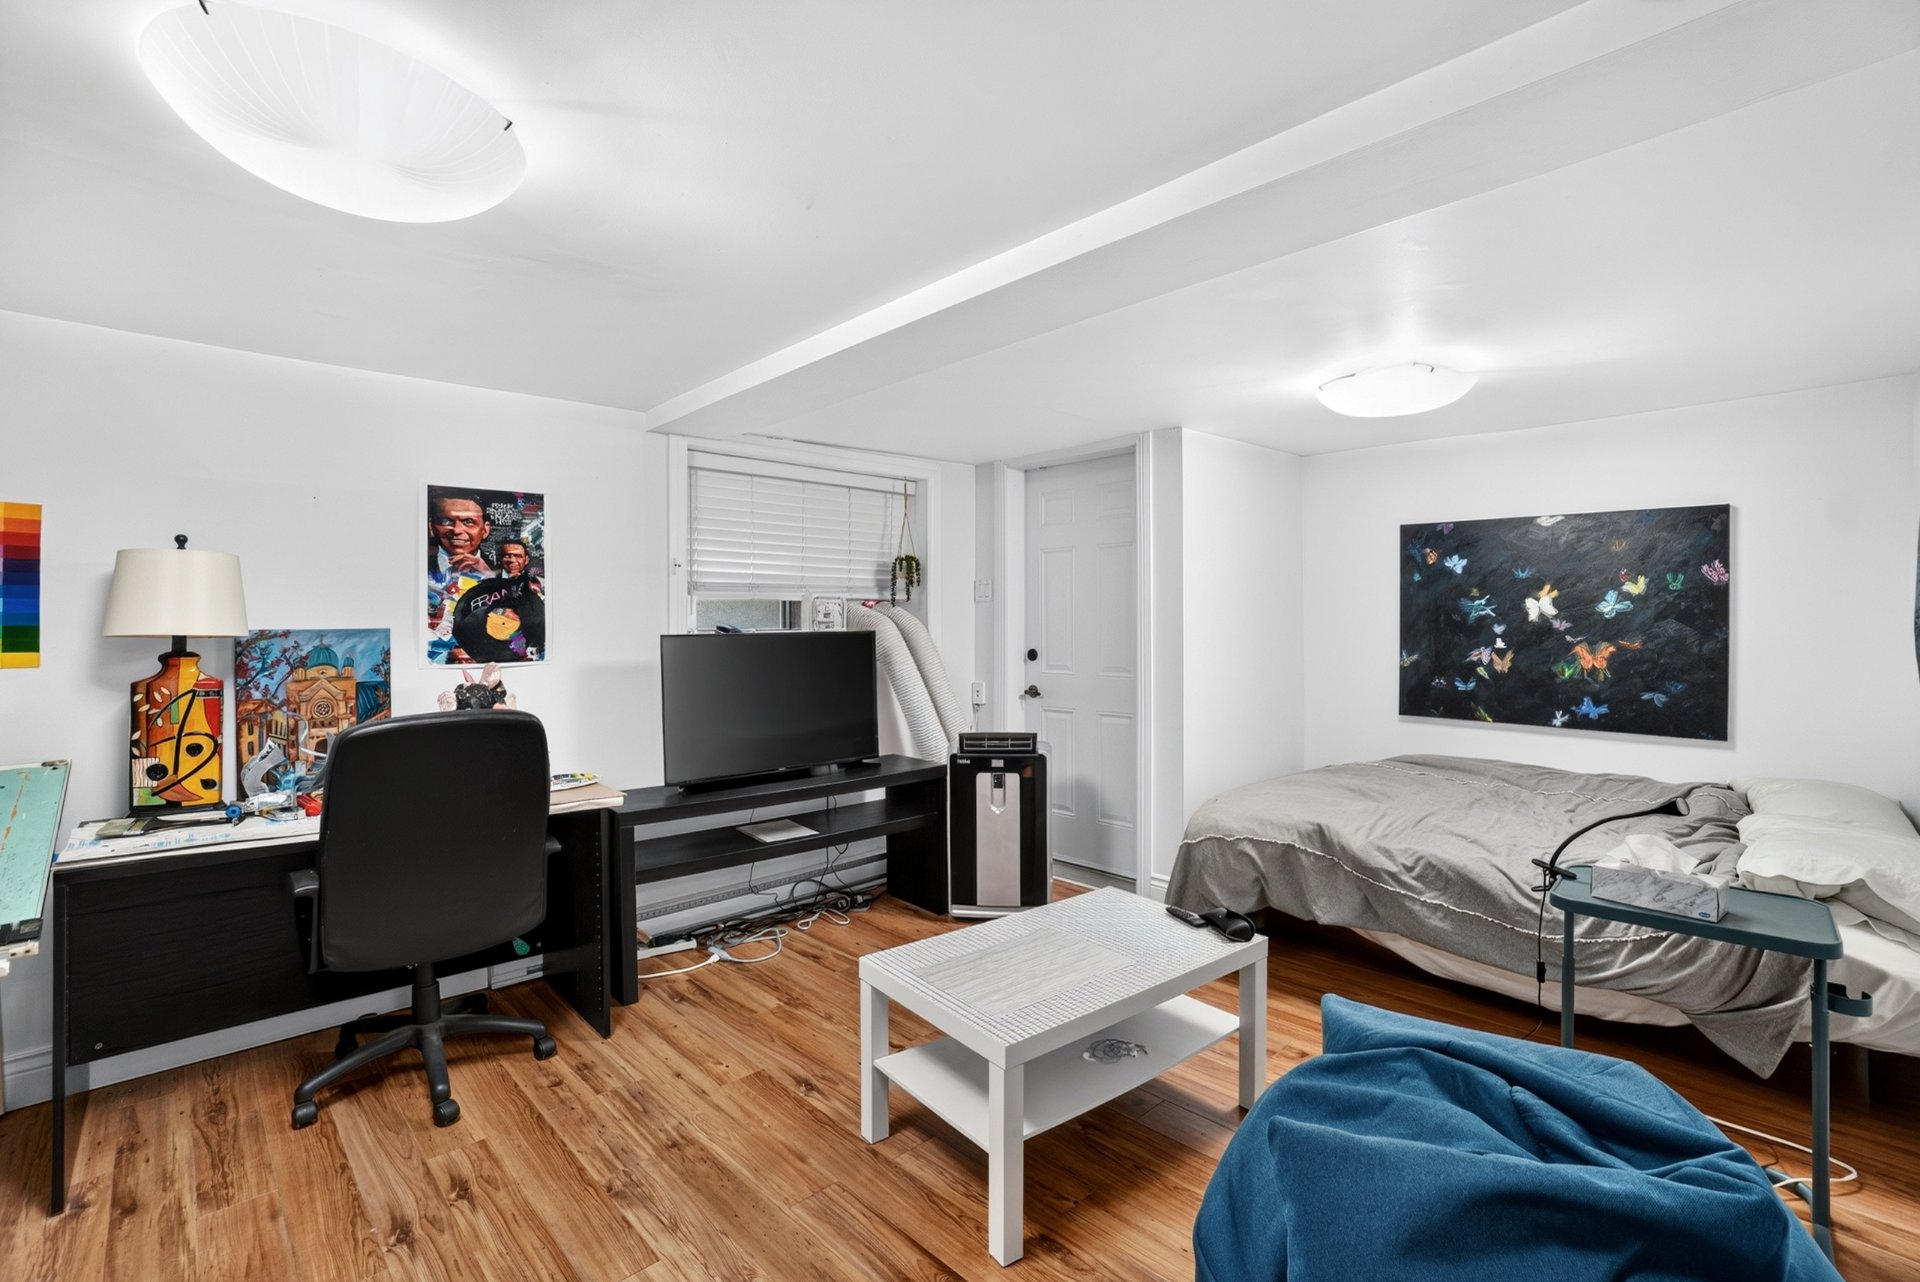
- heated flooring installed in the basement;
- new aluminum cornice;
- extensive storage space in the garage.
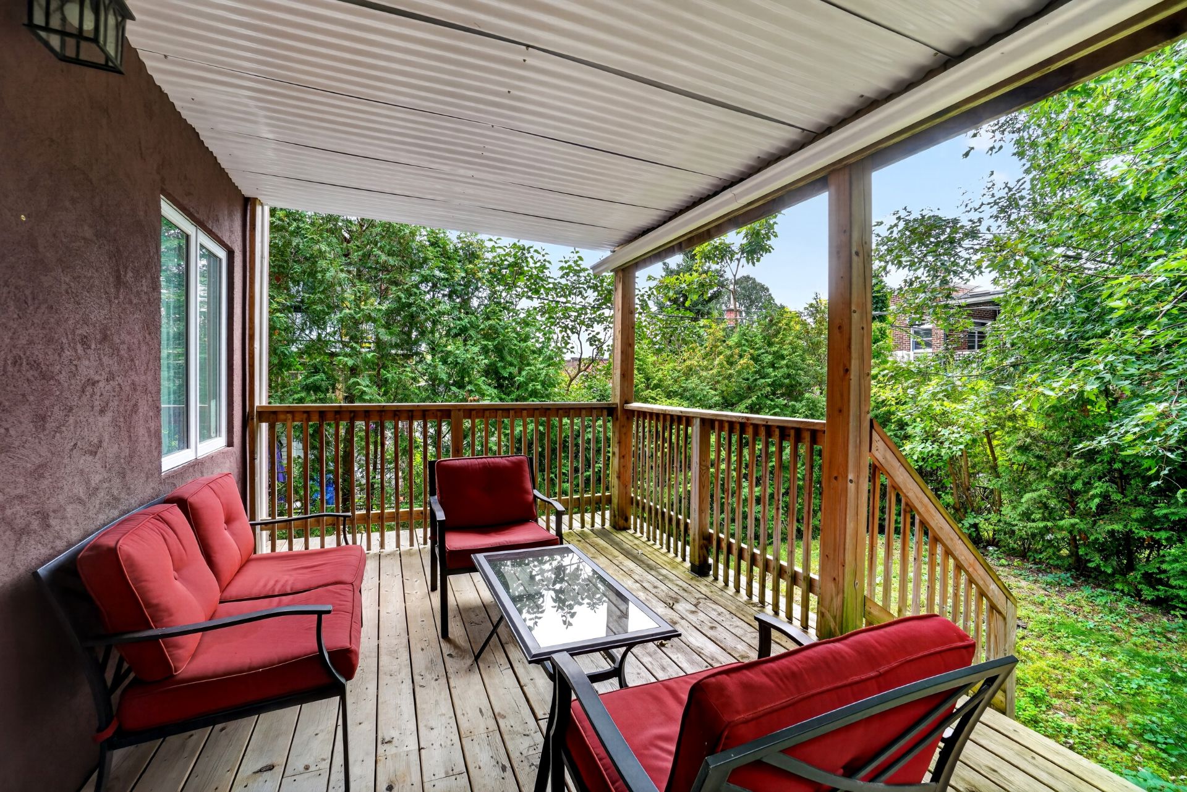
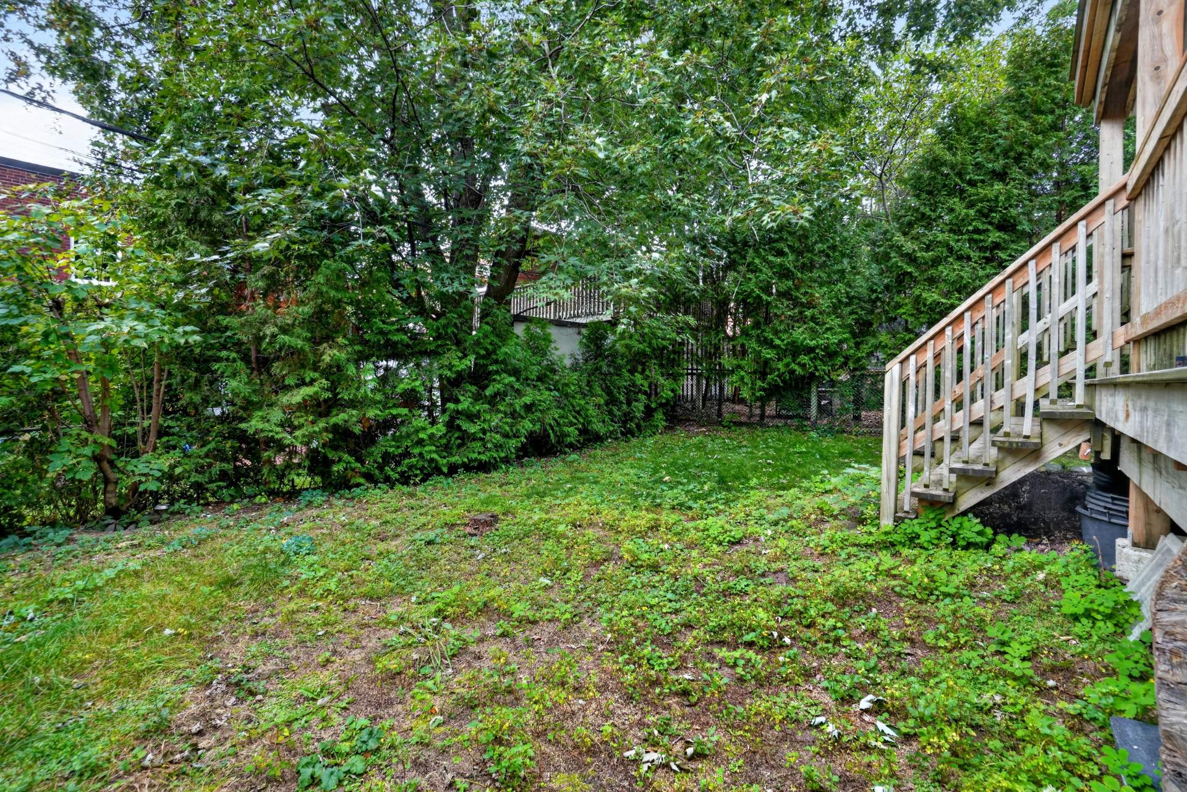
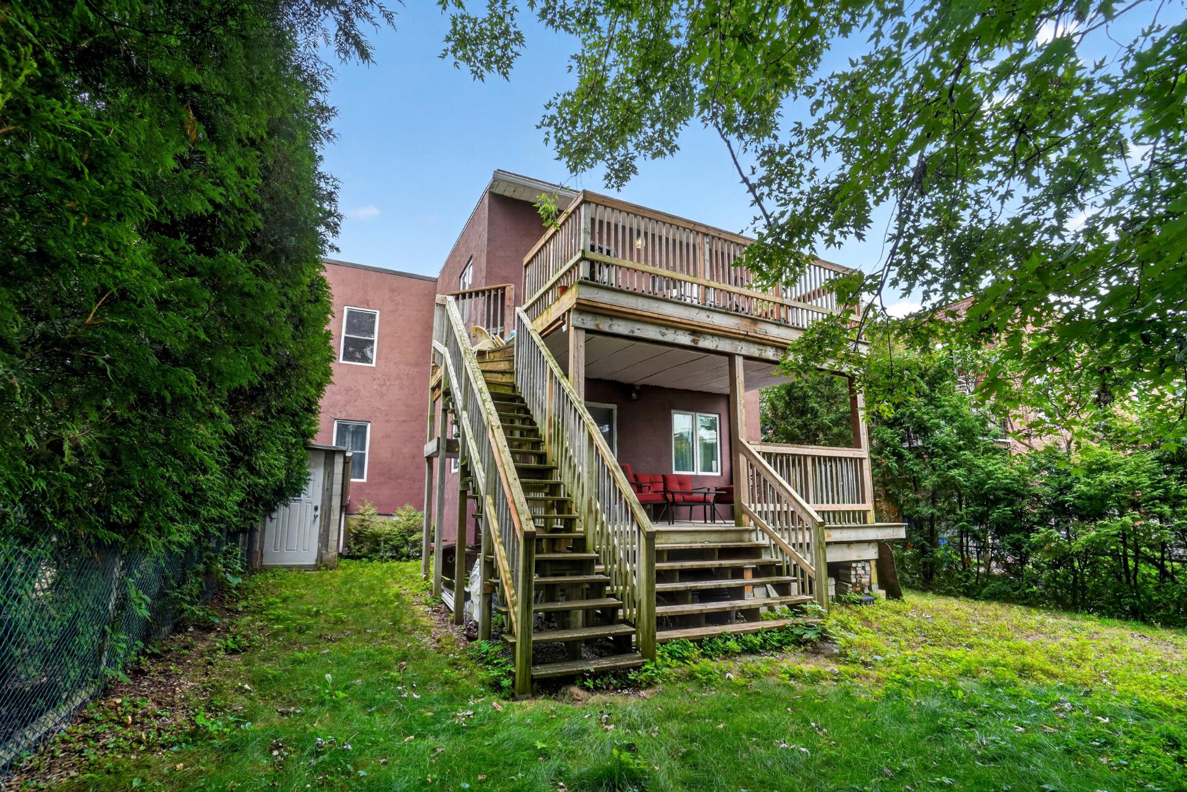
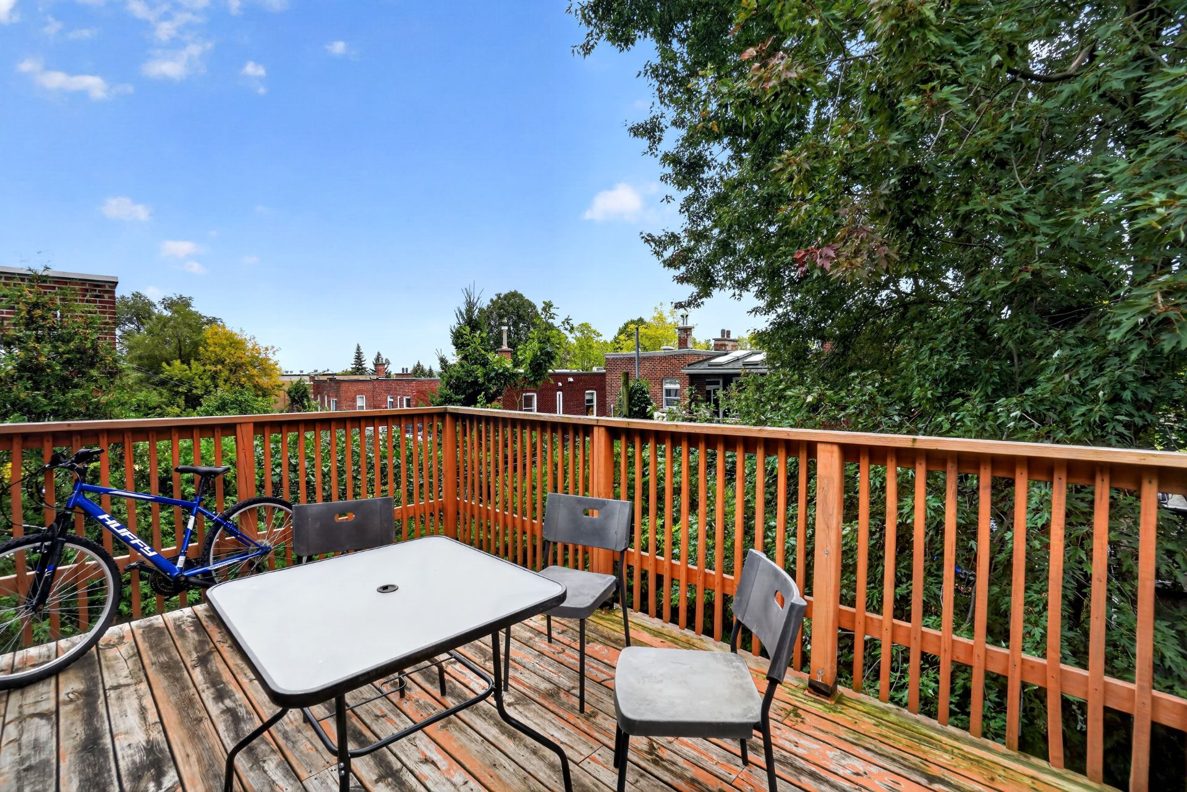
The property features two large terraces overlooking a private backyard surrounded by mature cedar trees.
Ideal location for families with children!
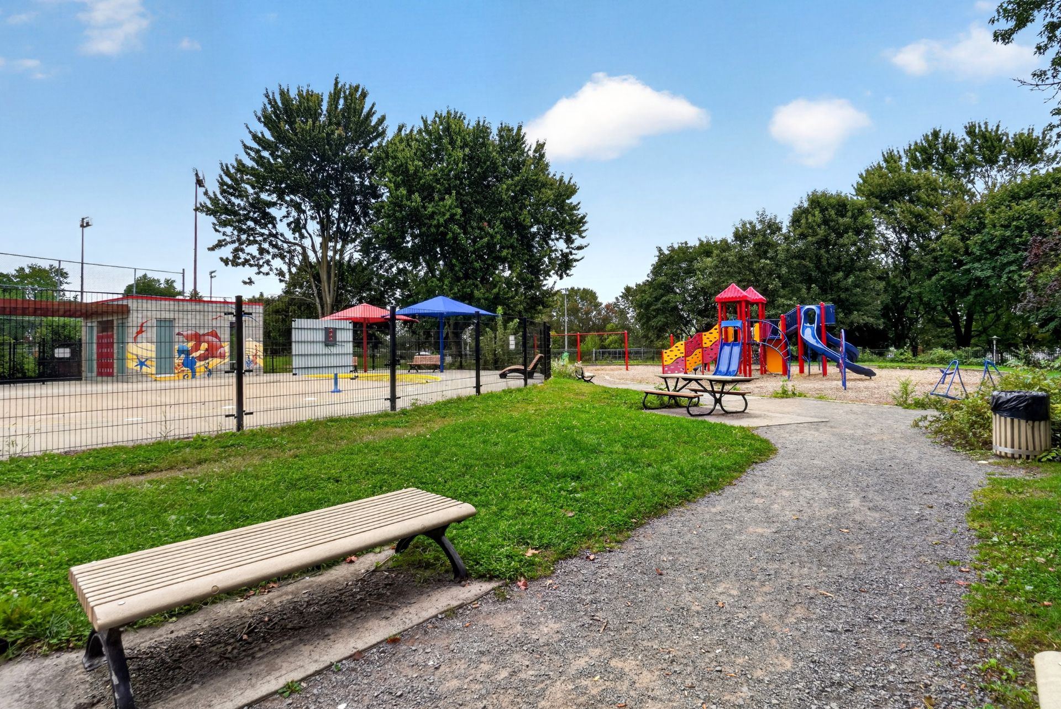
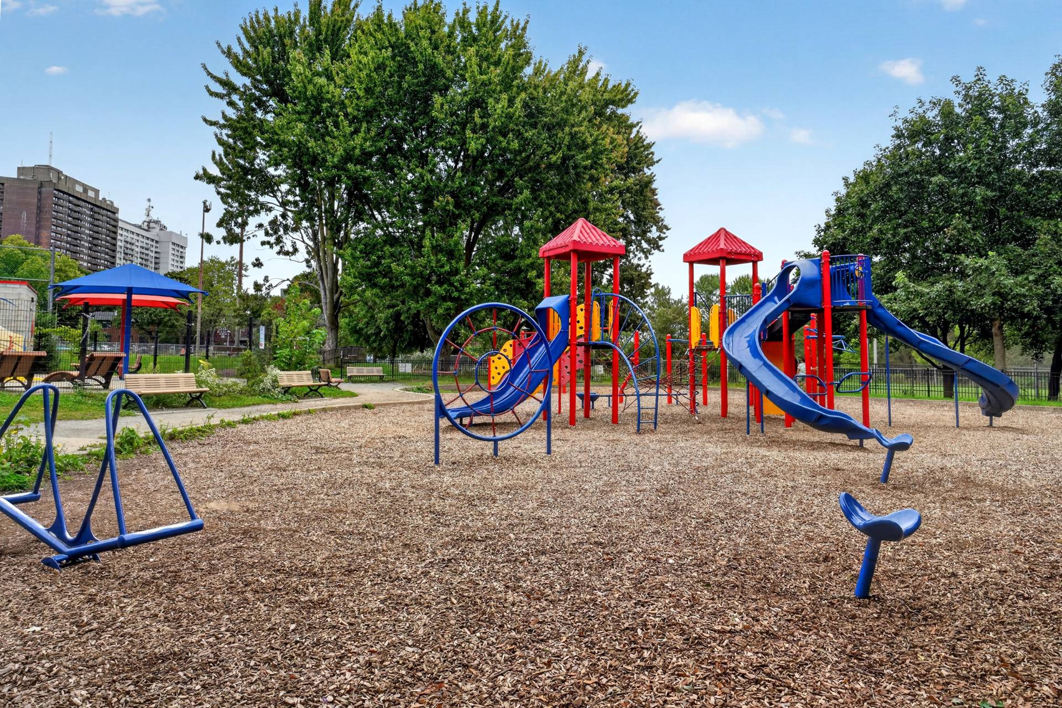
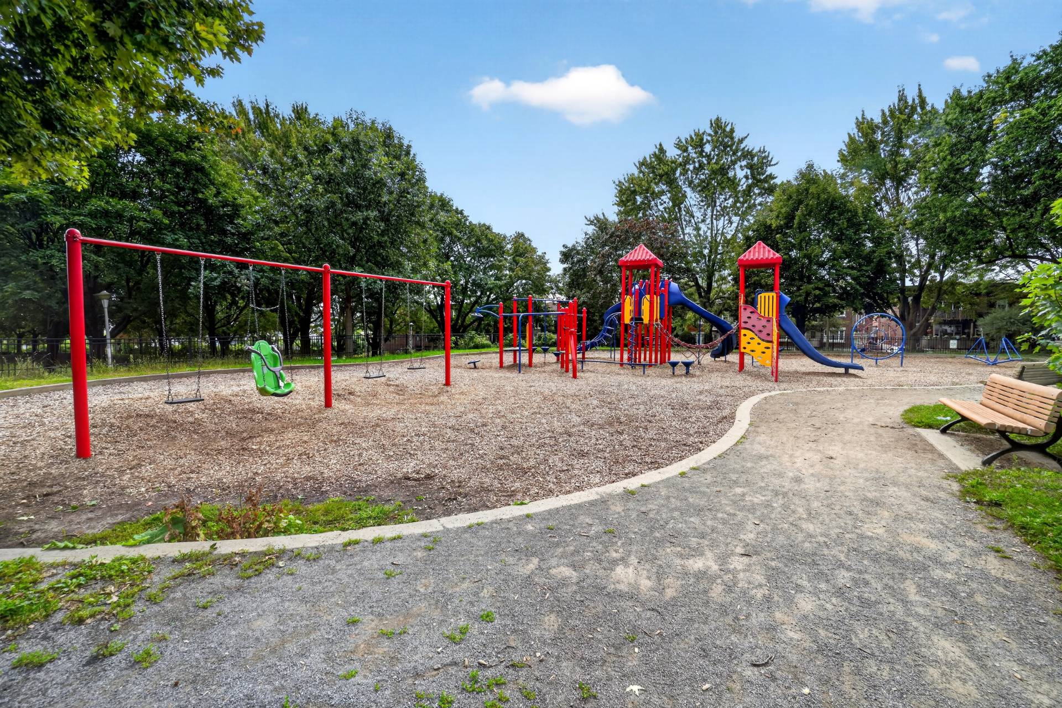
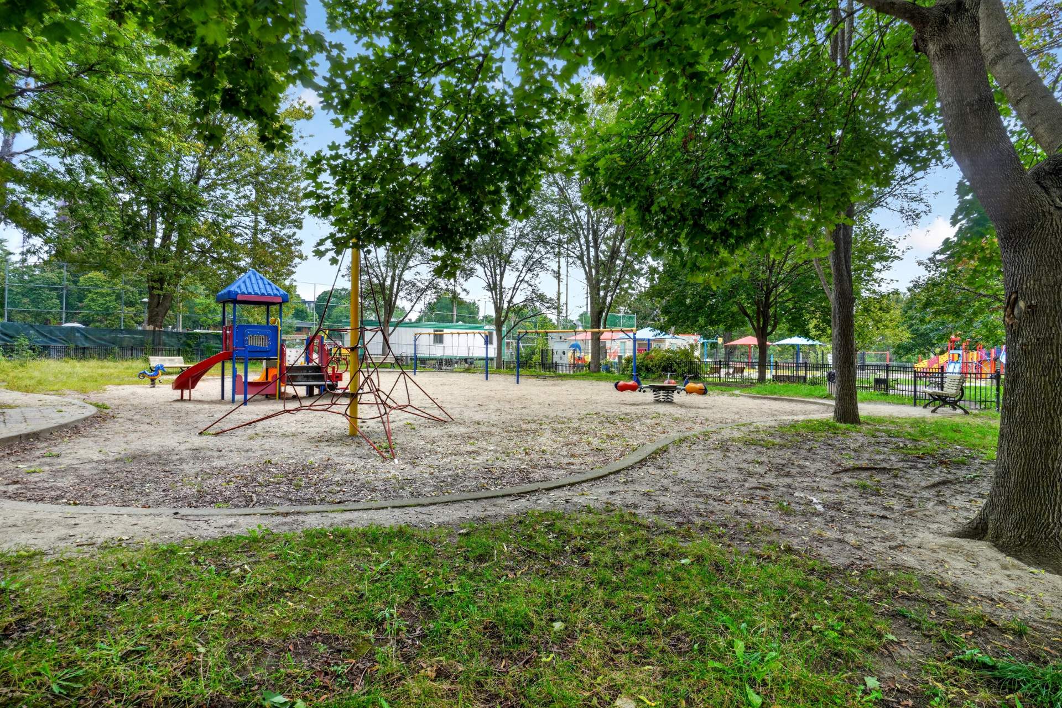
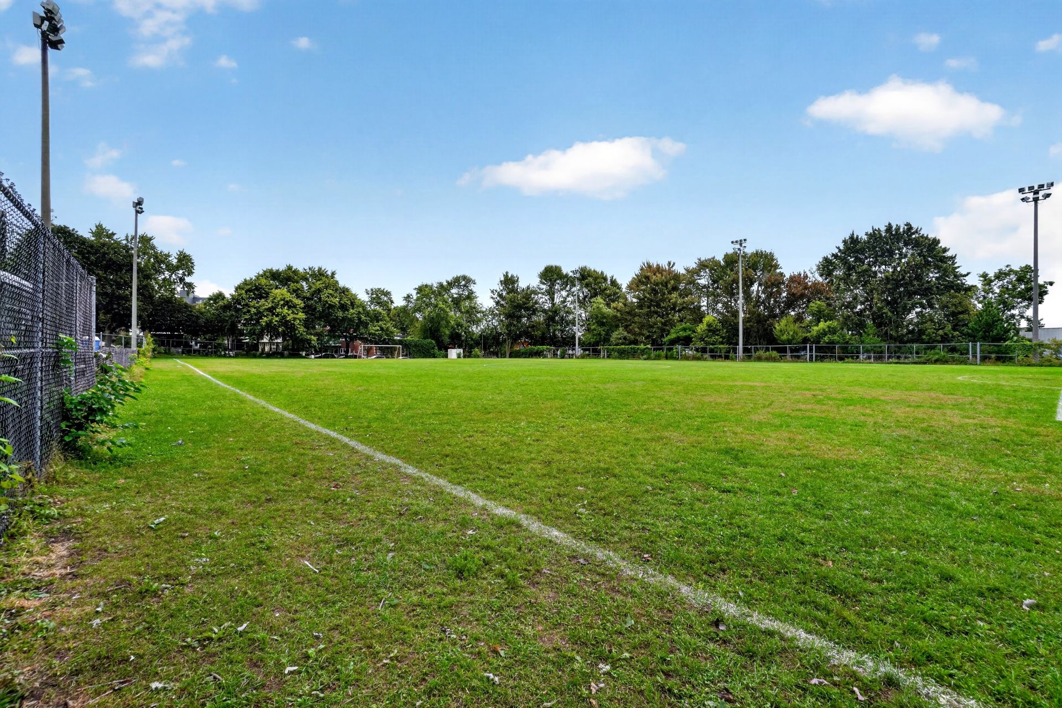
The property is located directly across from a park featuring playground equipment, a children's pool, sports fields and recreational facilities.
Within walking distance:
- 2 minutes from bus stops;
- BIXI station at the end of the street;
- bike path approximately 1 minute away;
- 5 to 10 minutes from schools and daycares;
- Concordia University's Loyola Campus;
- Montréal-Ouest train station;
- nearby grocery stores, including Provigo, Maxi and Super C;
- Monkland Village, with its shops, restaurants and services.
School: $738
Building: $565 500
Costs: $7 093
Built in 1950
| Residential | $67 200 |
| Total | $67 200 |
| Energy cost | $252 |
| Municipal Taxes | $6 103 |
| School taxes | $738 |
| Total | $7 093 |
Please note that the information provided by this mortgage calculator is not intended to be used for legal, accounting or tax advice, and should not be used for these purposes.

RARE OPPORTUNITY IN WEST NDG! Expanded triplex with an addition, offering two large 6½ apartments with open-concept layouts, as well as a 1-bedroom basement apartment. All three units are in very good condition and generate excellent rental income. The main-floor and second-floor apartments each offer 3 generously sized bedrooms, all equipped with large IKEA closets, as well as a large living room, dining room and modern kitchen. All appliances are included: refrigerator, stove, dishwasher, built-in microwave, washer and dryer in each unit. Excellent family-oriented location, directly across from a park and within walking distance of schools, Concordia University's Loyola Campus, local shops and Monkland Village. Turnkey property! Major renovations and improvements In 2016 and 2017, extensive work was completed throughout the property: - addition to the building; - replacement of flooring; - complete replacement of the plumbing; - replacement of the electrical system; - replacement of windows and doors; - installation of IKEA closets; - new kitchens; - new bathrooms: - improved insulation in walls and floors; - wall-mounted air-conditioning units installed on the main floor and second floor; - hot-water tanks installed directly inside the apartments rather than in the basement; - heated flooring installed in the basement; - new aluminum cornice; - extensive storage space in the garage. The property features two large terraces overlooking a private backyard surrounded by mature cedar trees. Ideal location for families with children! The property is located directly across from a park featuring playground equipment, a children's pool, sports fields and recreational facilities. Within walking distance: - 2 minutes from bus stops; - BIXI station at the end of the street; - bike path approximately 1 minute away; - 5 to 10 minutes from schools and daycares; - Concordia University's Loyola Campus; - Montréal-Ouest train station; - nearby grocery stores, including Provigo, Maxi and Super C; - Monkland Village, with its shops, restaurants and services.
